This fantastic Raymond home checks all the boxes for families, hobbyists, downsizers, and anyone looking for a little more space! Sitting on a spacious corner lot in a quiet area of town, this five-bedroom, two-full-bathroom home offers plenty of room to spread out both inside and out! The main floor is filled with natural light and features beautiful bamboo flooring, vinyl windows, a spacious living room with a cozy wood-burning fireplace, and a functional kitchen with loads of cabinetry and countertop space! There is no shortage of storage throughout the home, and the basement offers a dedicated workshop area that could also be transformed into an incredible amount of storage space. Outside is where this property really shines, with a BRAND-NEW garage/shop that has just been built in the backyard! Heated, insulated, and drywalled, this is the ultimate space for a car enthusiast, woodworker, hobbyist, home-based tinkerer, or anyone with lots of toys to store, whether that means boats, cars, ATVs, or even an RV! There’s also a spacious garden shed for even more storage, plus a gravel driveway at the front offering plenty of off-street parking! Add in the cute front porch and spacious lot, and you have a home that is as practical as it is charming! This would make an amazing family home, or the perfect place for those looking to downsize from a farm or acreage without giving up the space, workshop, parking, and storage they’ve grown accustomed to! Located on a quiet corner of Raymond, you’ll enjoy small-town living while being just 20 minutes from Lethbridge, with all of Raymond’s fantastic amenities close by, including schools, parks, playgrounds, the Raymond Aquatic Centre, recreation facilities, shopping, restaurants, walking paths, the beautiful coulee and reservoir area, and a welcoming community atmosphere that makes Raymond such a wonderful place to call home! If you’ve been looking for a property that offers space, storage, a brand-new heated shop, and small-town living with the city just a short drive away, this one deserves a look! Call your favourite REALTOR® and book your showing right away—you won’t want to miss this one!!!
For sale
C$425,000
180 E 400th St N, Raymond, AB T0K 2S0
5beds
1,391sqft
Single Family Residence
Built in 1974
10,018 Square Feet Lot
$-- Zestimate®
C$305/sqft
C$-- HOA
What's special
Spacious corner lotFive-bedroom two-full-bathroom homeBeautiful bamboo flooringVinyl windowsCozy wood-burning fireplaceSpacious garden shedCute front porch
- 6 hours |
- 2 |
- 0 |
Zillow last checked:
Listing updated:
Listed by:
Anne French, Associate,
Grassroots Realty Group
Source: courtesy of Pillar9 System,MLS®#: A2329128 Originating MLS®#: Lethbridge and District
Originating MLS®#: Lethbridge and DistrictFacts & features
Interior
Bedrooms & bathrooms
- Bedrooms: 5
- Bathrooms: 2
- Full bathrooms: 2
Other
- Level: Main
- Dimensions: 11`5" x 17`0"
Bedroom
- Level: Main
- Dimensions: 11`8" x 15`3"
Bedroom
- Level: Basement
- Dimensions: 16`2" x 9`8"
Bedroom
- Level: Basement
- Dimensions: 14`6" x 11`7"
Bedroom
- Level: Basement
- Dimensions: 11`10" x 11`1"
Other
- Level: Main
- Dimensions: 5`9" x 7`5"
Other
- Level: Basement
- Dimensions: 8`5" x 7`9"
Den
- Level: Basement
- Dimensions: 10`3" x 9`2"
Dining room
- Level: Main
- Dimensions: 13`2" x 10`10"
Other
- Level: Basement
- Dimensions: 5`3" x 4`6"
Game room
- Level: Basement
- Dimensions: 13`7" x 12`3"
Kitchen
- Level: Main
- Dimensions: 13`2" x 12`6"
Laundry
- Level: Main
- Dimensions: 5`7" x 7`4"
Living room
- Level: Main
- Dimensions: 19`3" x 19`7"
Workshop
- Level: Basement
- Dimensions: 12`8" x 22`8"
Heating
- Forced Air
Cooling
- Wall Unit(s)
Appliances
- Included: Dishwasher, Dryer, Garage Control(s), Refrigerator, Stove(s), Washer
- Laundry: Laundry Room, Main Level
Features
- Laminate Counters, Pantry, Separate Entrance
- Flooring: Carpet, Hardwood, Linoleum
- Windows: Window Coverings
- Basement: Full
- Number of fireplaces: 1
- Fireplace features: Wood Burning
Interior area
- Total interior livable area: 1,391 sqft
Video & virtual tour
Property
Parking
- Total spaces: 3
- Parking features: Double Garage Detached, Off Street
- Garage spaces: 2
Features
- Levels: One
- Stories: 1
- Patio & porch: Porch
- Exterior features: Storage
- Pool features: Community
- Fencing: Fenced
- Frontage length: 22.86M 75`0"
Lot
- Size: 10,018 Square Feet
- Features: Corner Lot, Lawn, Treed
Details
- Parcel number: 56571077
- Zoning: R1
Construction
Type & style
- Home type: SingleFamily
- Architectural style: Bungalow
- Property subtype: Single Family Residence
Materials
- Vinyl Siding
- Foundation: Concrete Perimeter
- Roof: Asphalt Shingle
Condition
- New construction: No
- Year built: 1974
Community & HOA
Community
- Features: Golf, Lake, Park, Playground, Sidewalks, Street Lights
- Subdivision: NONE
HOA
- Has HOA: No
Location
- Region: Raymond
Financial & listing details
- Price per square foot: C$305/sqft
- Date on market: 8/6/2026
- Inclusions: Fridge, stove, dishwasher, washer, dryer, window coverings (except gray ones in living room), garage door opener and remote(s), garage heater, A/C unit X 2 (window A/C unit as is), piano
A
Anne French, Associate
(403) 894-9537
By pressing Contact Agent, you agree that the real estate professional identified above may call/text you about your search, which may involve use of automated means and pre-recorded/artificial voices. You don't need to consent as a condition of buying any property, goods, or services. Message/data rates may apply. You also agree to our Terms of Use. Zillow does not endorse any real estate professionals. We may share information about your recent and future site activity with your agent to help them understand what you're looking for in a home.
Price history
Price history is unavailable.
Public tax history
Tax history is unavailable.
Climate risks
Neighborhood: T0K
Nearby schools
GreatSchools rating
No schools nearby
We couldn't find any schools near this home.
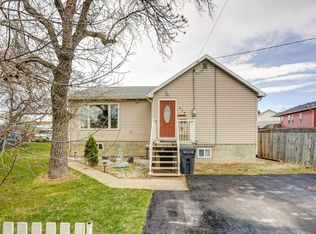
- C$437,9005 bd2 ba1.4k sqft379 N 300th St E, Raymond, AB T0K2S0For Sale
- C$99,9000.36 acres317 E 400 N, Raymond, AB T0K2S0Lot/Land
- C$475,0006 bd4 ba2.9k sqft340 E 400th St N, Raymond, AB T0K2S0For Sale

- C$272,5002 bd1 ba787 sqft278 N 100th St E, Raymond, AB T0K2S0For Sale

- C$455,0005 bd3 ba1.2k sqft241 N 250 E, Raymond, AB T0K2S0For Sale
- C$455,0004 bd2 ba1.4k sqft89 E 200th St N, Raymond, AB T0K2S0For Sale
- C$600,0005 bd4 ba2.7k sqft30 N 250th St E, Raymond, AB T0K2S0For Sale
- C$465,0005 bd3 ba1.2k sqft243 N 200th St W, Raymond, AB T0K2S0For Sale
Similar homes
- C$440,0004 bd3 ba1.2k sqft375 N 200th St E, Raymond, AB T0K 2S0For Sale
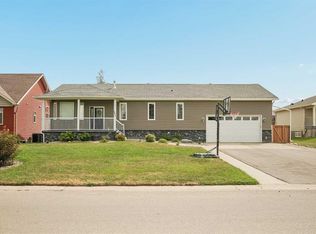 MLS ID #A2334512, Cami Allred, Associate, Onyx Realty Ltd.. courtesy of Pillar9 System
 - C$455,0004 bd2 ba1.4k sqft89 E 200th St N, Raymond, AB T0K 2S0For Sale
 MLS ID #A2325407, Spring Merrill, Associate, Re/Max Real Estate - Lethbridge. courtesy of Pillar9 System
 - C$455,0005 bd3 ba1.2k sqft241 N 250 E, Raymond, AB T0K 2S0For Sale
 MLS ID #A2319343, Cami Allred, Associate, Onyx Realty Ltd.. courtesy of Pillar9 System
 - C$465,0005 bd3 ba1.2k sqft243 N 200th St W, Raymond, AB T0K 2S0For Sale
 MLS ID #A2329896, Spring Merrill, Associate, Re/Max Real Estate - Lethbridge. courtesy of Pillar9 System
 - C$470,0005 bd3 ba1.7k sqft67 E 200th St S, Raymond, AB T0K 2S0For SaleMLS ID #A2319340, Cami Allred, Associate, Onyx Realty Ltd.. courtesy of Pillar9 System
- C$379,9005 bd3 ba1k sqft40 S 100th St E, Raymond, AB T0K 2S0For SaleMLS ID #A2313310, Brooks Maxwell, Associate, Onyx Realty Ltd.. courtesy of Pillar9 System
- C$464,8004 bd2 ba1.3k sqft234 S 100th St W, Raymond, AB T0K 2S0For SaleMLS ID #A2325459, Anne French, Associate, Grassroots Realty Group. courtesy of Pillar9 System
- C$449,0005 bd3 ba1.6k sqft152 East Ave #S, Pincher Creek, AB T0K 1W0For SaleMLS ID #A2328433, Craig Metcalfe, Associate, Century 21 Foothills South Real Estate. courtesy of Pillar9 System
- C$272,5002 bd1 ba787 sqft278 N 100th St E, Raymond, AB T0K 2S0For SaleMLS ID #A2323412, Spring Merrill, Associate, Re/Max Real Estate - Lethbridge. courtesy of Pillar9 System
- C$419,9007 bd3 ba1.9k sqft433 S 5th Ave, Stirling, AB T0K 2E0For SaleMLS ID #A2330006, Shauna Gruninger, Associate, Re/Max Real Estate - Lethbridge. courtesy of Pillar9 System
- C$410,0004 bd2 ba951 sqft2123 E 25th St, Coaldale, AB T1M 1J4For SaleMLS ID #A2333649, Lezlee Heninger, Associate, Sutton Group - Lethbridge. courtesy of Pillar9 System
- C$399,9004 bd2 ba1k sqft1734 N 16th Ave S, Lethbridge, AB T1K 0Z1For SaleMLS ID #A2334998, Nathan Watson, Associate, Lethbridge Real Estate.Com. courtesy of Pillar9 System
- C$444,9005 bd2 ba1.2k sqft229 E 2a St, Stirling, AB T0K 2E0For SaleMLS ID #A2325455, Anne French, Associate, Grassroots Realty Group. courtesy of Pillar9 System
- C$475,0005 bd3 ba1.7k sqft96 NE Oxford Rd W, Lethbridge, AB T1K 4V4For SaleMLS ID #A2318982, Riccardo Magliocco, Associate, Grassroots Realty Group. courtesy of Pillar9 System
- C$399,9004 bd2 ba1.2k sqft1114 E Great Lakes Rd S, Lethbridge, AB T1K 3N6For SaleMLS ID #A2333712, Tracey Dumonceau, Associate, Lethbridge Real Estate.Com. courtesy of Pillar9 System
- C$475,0005 bd3 ba1.3k sqft58 N 1a St E, Magrath, AB T0K 1J0For SaleMLS ID #A2322685, Brooks Maxwell, Associate, Onyx Realty Ltd.. courtesy of Pillar9 System
- C$408,7004 bd4 ba1.1k sqft1302 W Michigan Pl S, Lethbridge, AB T1K 3P3For SaleMLS ID #A2332067, Jeff Reimer, Associate, Royal Lepage South Country - Lethbridge. courtesy of Pillar9 System
- C$414,9004 bd2 ba1.1k sqft2610 11th Ave N, Lethbridge, AB T1H 1N4For SaleMLS ID #A2332642, Hailey Westman, Associate, Onyx Realty Ltd.. courtesy of Pillar9 System
- C$439,5004 bd2 ba956 sqft2305 S 7th Ave N, Lethbridge, AB T1H 0Z2For SaleMLS ID #A2330294, Jeff Reimer, Associate, Royal Lepage South Country - Lethbridge. courtesy of Pillar9 System
- C$429,9005 bd3 ba1.1k sqft1017 N 19a Ave, Coaldale, AB T1M 1A6For SaleMLS ID #A2321666, Taya O'donnell, Associate, Onyx Realty Ltd.. courtesy of Pillar9 System
