Meticulously maintained, thoughtfully updated, AND located on a .54 acre lot?! This home is a must see! The main floor boasts a great size living room, a nicely updated kitchen with new cabinets, granite countertops, newer appliances, and a dining room with a walk in pantry too! All the bathrooms have been nicely updated and are so fresh and clean. There are two bedrooms on the main floor, plus the primary with a 2 piece ensuite and a huge closet. A four piece bathroom and the perfect size laundry room round off this floor. The basement has been fully finished with permits, and features two more bedrooms, another fresh four piece bathroom, as well as 2 storage rooms, and a massive family room. There's plenty of space for the kids toys, and you can host all your family and friends down here with room to spare! You'll love the oversize garage, with it's 10' door, and a man door to the backyard as well. Outside is a newer patio area with a beautiful pergola. This is the perfect place to sit and enjoy the day and admire your massive backyard. The kids can play every sport imaginable and run wild in a nice, safe neighbourhood that is just a 2 minute walk to the schools! Raymond is just a short 20 minute drive to Lethbridge, and is a charming town with fantastic amenities like the outdoor swimming pool, ice arena, tennis & pickleball courts, outdoor basketball and beach volleyball courts, a brand new fitness facility, dance studio, great doctors, dentists, and so much more. Come see why people love settling down in this wonderful community with extra space and room to run!
For sale
C$465,000
243 N 200th St W, Raymond, AB T0K 2S0
5beds
1,235sqft
Single Family Residence
Built in 1997
0.54 Acres Lot
$-- Zestimate®
C$376/sqft
C$-- HOA
What's special
- 38 days |
- 21 |
- 0 |
Zillow last checked:
Listing updated:
Listed by:
Spring Merrill, Associate,
Re/Max Real Estate - Lethbridge,
Whitney Maronda, Associate,
Re/Max Real Estate - Lethbridge
Source: courtesy of Pillar9 System,MLS®#: A2329896 Originating MLS®#: Lethbridge and District
Originating MLS®#: Lethbridge and DistrictFacts & features
Interior
Bedrooms & bathrooms
- Bedrooms: 5
- Bathrooms: 3
- Full bathrooms: 2
- 1/2 bathrooms: 1
Bedroom
- Level: Main
- Dimensions: 10`1" x 9`8"
Bedroom
- Level: Main
- Dimensions: 10`1" x 9`6"
Other
- Level: Main
- Dimensions: 12`7" x 12`11"
Bedroom
- Level: Basement
- Dimensions: 8`3" x 14`3"
Bedroom
- Level: Basement
- Dimensions: 12`5" x 9`9"
Other
- Level: Main
- Dimensions: 8`7" x 4`11"
Other
- Level: Basement
- Dimensions: 8`3" x 6`8"
Other
- Level: Main
- Dimensions: 4`5" x 4`11"
Dining room
- Level: Main
- Dimensions: 16`6" x 8`9"
Family room
- Level: Basement
- Dimensions: 16`11" x 31`4"
Other
- Level: Basement
- Dimensions: 8`5" x 17`10"
Kitchen
- Level: Main
- Dimensions: 9`0" x 10`3"
Laundry
- Level: Main
- Dimensions: 7`9" x 4`11"
Living room
- Level: Main
- Dimensions: 13`10" x 20`11"
Heating
- Forced Air, Natural Gas
Cooling
- Central Air
Appliances
- Included: Dishwasher, Microwave, Refrigerator, Stove(s), Washer/Dryer
- Laundry: Laundry Room, Main Level
Features
- Ceiling Fan(s), Open Floorplan, Pantry, Quartz Counters
- Flooring: Laminate, Linoleum, Tile
- Basement: Full
- Has fireplace: No
Interior area
- Total interior livable area: 1,235 sqft
- Finished area below ground: 1,137
Video & virtual tour
Property
Parking
- Total spaces: 3
- Parking features: Single Garage Attached
- Attached garage spaces: 1
Features
- Levels: One
- Stories: 1
- Patio & porch: Deck
- Exterior features: Other
- Pool features: Community
- Fencing: Partial
- Frontage length: 23.16M 76`0"
Lot
- Size: 0.54 Acres
- Features: Back Lane
Details
- Parcel number: 56871016
- Zoning: R-1
Construction
Type & style
- Home type: SingleFamily
- Architectural style: Bungalow
- Property subtype: Single Family Residence
Materials
- Stucco, Wood Frame
- Foundation: Concrete Perimeter
- Roof: Asphalt Shingle
Condition
- New construction: No
- Year built: 1997
Community & HOA
Community
- Features: Golf, Lake, Park, Playground, Sidewalks, Tennis Court(s)
- Subdivision: NONE
HOA
- Has HOA: No
Location
- Region: Raymond
Financial & listing details
- Price per square foot: C$376/sqft
- Date on market: 7/16/2026
- Inclusions: Window Coverings including Curtains, rods and blinds
Price history
Price history is unavailable.
Public tax history
Tax history is unavailable.
Climate risks
Neighborhood: T0K
Nearby schools
GreatSchools rating
No schools nearby
We couldn't find any schools near this home.
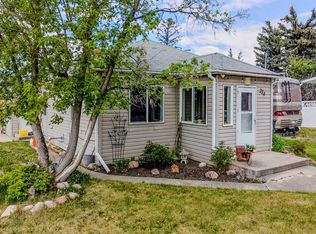
- C$350,0002 bd1 ba976 sqft254 N 200th St W, Raymond, AB T0K2S0For Sale
- C$84,0000.41 acres255 N 300th St W, Raymond, AB T0K2S0Lot/Land

- C$272,5002 bd1 ba787 sqft278 N 100th St E, Raymond, AB T0K2S0For Sale

- C$450,0004 bd3 ba1.3k sqft125 S 150 W, Raymond, AB T0K2S0For Sale

- C$412,5005 bd2 ba1.3k sqft180 E 400th St N, Raymond, AB T0K2S0For Sale
- C$150,0001 bd2 ba593 sqft105 W Broadway S, Raymond, AB T0K2S0For Sale
- C$325,0003 bd2 ba1.2k sqft40 N 200th St E, Raymond, AB T0K2S0For Sale
- C$625,0004 bd3 ba1.4k sqft80 N 250th St E, Raymond, AB T0K2S0For Sale
Similar homes
- C$559,0006 bd3 ba1.2k sqft265 S 250th St W, Raymond, AB T0K 2S0For Sale
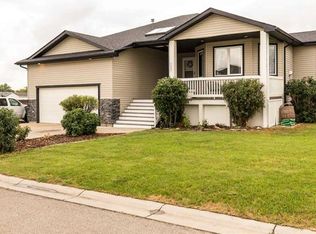 MLS ID #A2339190, Porter Graves, Associate, Lethbridge Real Estate.Com. courtesy of Pillar9 System
 - C$464,8004 bd2 ba1.3k sqft234 S 100th St W, Raymond, AB T0K 2S0For Sale
 MLS ID #A2325459, Anne French, Associate, Grassroots Realty Group. courtesy of Pillar9 System
 - C$625,0004 bd3 ba1.4k sqft80 N 250th St E, Raymond, AB T0K 2S0For Sale
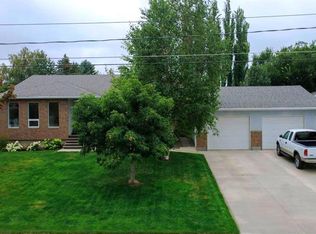 MLS ID #A2337105, Anne French, Associate, Grassroots Realty Group. courtesy of Pillar9 System
 - C$390,0005 bd3 ba1.6k sqft152 East Ave #S, Pincher Creek, AB T0K 1W0For Sale
 MLS ID #A2328433, Craig Metcalfe, Associate, Century 21 Foothills South Real Estate. courtesy of Pillar9 System
 - C$272,5002 bd1 ba787 sqft278 N 100th St E, Raymond, AB T0K 2S0For SaleMLS ID #A2323412, Spring Merrill, Associate, Re/Max Real Estate - Lethbridge. courtesy of Pillar9 System
- C$444,9005 bd2 ba1.2k sqft229 E 2a St, Stirling, AB T0K 2E0For SaleMLS ID #A2325455, Anne French, Associate, Grassroots Realty Group. courtesy of Pillar9 System
- C$465,0005 bd3 ba1.3k sqft58 N 1a St E, Magrath, AB T0K 1J0For SaleMLS ID #A2322685, Brooks Maxwell, Associate, Onyx Realty Ltd.. courtesy of Pillar9 System
- C$460,0005 bd2 ba1.1k sqft1609 17th Ave S, Lethbridge, AB T1K 1A5For SaleMLS ID #A2338336, Beth Regier, Associate, Grassroots Realty Group. courtesy of Pillar9 System
- C$489,9003 bd3 ba1.1k sqft66 SE Heritage Rd W, Lethbridge, AB T1K 6T8For SaleMLS ID #A2339435, Joel Shigehiro, Associate, Onyx Realty Ltd.. courtesy of Pillar9 System
- C$695,0005 bd3 ba1.3k sqft65004 Broadview St #5, Pincher Creek, AB T0K 1W0For SaleMLS ID #A2332971, Kyran Beaulieu, Associate, Re/Max Real Estate - Lethbridge. courtesy of Pillar9 System
- C$460,0004 bd4 ba1.7k sqft100 S Eton Rd W, Lethbridge, AB T1K 4V2For SaleMLS ID #A2336681, Whitney Maronda, Associate, Re/Max Real Estate - Lethbridge. courtesy of Pillar9 System
- C$519,0004 bd4 ba1.4k sqft679 N Parkside Dr, Coaldale, AB T1M 1R7For SaleMLS ID #A2338989, Hans Bowden, Associate, Lethbridge Real Estate.Com. courtesy of Pillar9 System
- C$489,9004 bd3 ba1k sqft472 S Heritage Blvd W, Lethbridge, AB T1K 7V9For SaleMLS ID #A2334997, Amanda Mcneely, Associate, Century 21 Foothills South Real Estate. courtesy of Pillar9 System
- C$475,0004 bd3 ba1.3k sqft210 E Ojibwa Pl W, Lethbridge, AB T1K 5K6For SaleMLS ID #A2328748, Courtney Zimmer, Associate, Exp Realty Of Canada. courtesy of Pillar9 System
- C$479,0006 bd3 ba1.2k sqft14 E Heritage Rd W, Lethbridge, AB T1K 6T8For SaleMLS ID #A2332600, Justin Myer, Broker, Lethbridge Real Estate.Com. courtesy of Pillar9 System
- C$459,9005 bd3 ba1.1k sqft10 E Trent Rd W, Lethbridge, AB T1K 4N2For SaleMLS ID #A2310682, Sam Baker, Associate, Re/Max House Of Real Estate. courtesy of Pillar9 System
- C$449,9003 bd3 ba1.1k sqft204 SW Mount Rundle Rd W, Lethbridge, AB T1K 7E9For SaleMLS ID #A2335240, Shawn Ormston, Associate, Real Broker. courtesy of Pillar9 System
- C$499,9004 bd3 ba1.1k sqft10 E Seneca Pl W, Lethbridge, AB T1K 4M7For SaleMLS ID #A2332554, Miles Godlonton, Associate Broker, Lethbridge Real Estate.Com. courtesy of Pillar9 System
- C$482,9004 bd3 ba1k sqft309 Normandy Rd S, Lethbridge, AB T1J 3X9For SaleMLS ID #A2333049, Whitney Maronda, Associate, Re/Max Real Estate - Lethbridge. courtesy of Pillar9 System
- C$459,0005 bd2 ba1k sqft334 N Keystone Ln W, Lethbridge, AB T1J 4A1For SaleMLS ID #A2326459, Clark Paul, Associate, Re/Max Real Estate - Lethbridge. courtesy of Pillar9 System
