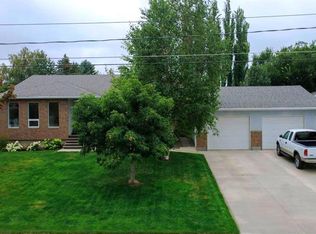
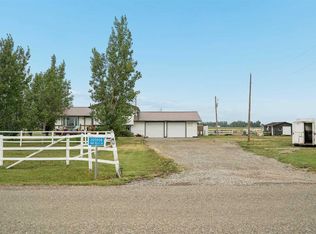
Welcome to this beautifully maintained home, ideally located at the end of the street beside a green strip with no neighbours to the north. Situated on a generous lot, this property offers plenty of space both inside and out. The impressive 10' x 46' covered back deck is perfect for relaxing, entertaining, or enjoying the outdoors. Inside, you'll find a warm and inviting living room featuring a beautiful fireplace, along with a well-appointed kitchen with plenty of cabinet space. The home offers 5 bedrooms, with all but one featuring a walk-in closet, as well as 3 full bathrooms. The basement features a huge family room, perfect for movie nights, entertaining, or family activities. That will be easy to host with all of the available off-street parking. Looking across the street, you can even enjoy views toward the Canadian Rockies. Located just 25 minutes from Lethbridge, this home offers the perfect combination of space, privacy, and small-town living with easy access to the city. Contact your favourite REALTOR® today to book your showing!
For sale
C$559,000
265 S 250th St W, Raymond, AB T0K 2S0
6beds
1,296sqft
Single Family Residence
Built in 2006
0.38 Acres Lot
$-- Zestimate®
C$431/sqft
C$-- HOA
What's special
Generous lotBeautiful fireplaceWalk-in closetAvailable off-street parking
- 2 days |
- 4 |
- 0 |
Zillow last checked:
Listing updated:
Listed by:
Porter Graves, Associate,
Lethbridge Real Estate.Com
Source: courtesy of Pillar9 System,MLS®#: A2339190 Originating MLS®#: Lethbridge and District
Originating MLS®#: Lethbridge and DistrictFacts & features
Interior
Bedrooms & bathrooms
- Bedrooms: 6
- Bathrooms: 3
- Full bathrooms: 3
Bedroom
- Level: Basement
- Dimensions: 13`8" x 15`3"
Bedroom
- Level: Basement
- Dimensions: 9`9" x 11`9"
Bedroom
- Level: Basement
- Dimensions: 13`7" x 11`9"
Other
- Level: Main
- Dimensions: 13`3" x 10`8"
Bedroom
- Level: Main
- Dimensions: 13`4" x 9`6"
Bedroom
- Level: Main
- Dimensions: 9`5" x 11`7"
Other
- Level: Basement
- Dimensions: 8`11" x 5`5"
Other
- Level: Main
- Dimensions: 8`6" x 4`9"
Other
- Level: Main
- Dimensions: 7`7" x 8`1"
Family room
- Level: Basement
- Dimensions: 23`5" x 22`10"
Other
- Level: Basement
- Dimensions: 25`0" x 9`5"
Kitchen
- Level: Main
- Dimensions: 13`0" x 10`9"
Laundry
- Level: Main
- Dimensions: 5`11" x 6`9"
Other
- Level: Main
- Dimensions: 18`11" x 23`2"
Walk in closet
- Level: Main
- Dimensions: 4`10" x 5`8"
Heating
- Forced Air, Natural Gas
Cooling
- None
Appliances
- Included: Dishwasher, Dryer, Electric Stove, Freezer, Microwave, Range Hood, Refrigerator, Washer
- Laundry: Laundry Room
Features
- Storage, Vaulted Ceiling(s)
- Flooring: Carpet, Laminate, Linoleum
- Basement: Full
- Number of fireplaces: 1
- Fireplace features: Gas
Interior area
- Total interior livable area: 1,296 sqft
Property
Parking
- Total spaces: 5
- Parking features: Concrete, Double Garage Attached, RV Access/Parking
- Attached garage spaces: 1
- Has uncovered spaces: Yes
Features
- Levels: One
- Stories: 1
- Patio & porch: Deck, Porch
- Exterior features: Balcony, Fire Pit, Garden
- Fencing: Fenced
- Frontage length: 34.57M 113`5"
Lot
- Size: 0.38 Acres
- Features: Back Yard, Cul-De-Sac, Front Yard, Garden, Greenbelt, Lawn
Details
- Parcel number: 56571127
- Zoning: R-1
Construction
Type & style
- Home type: SingleFamily
- Architectural style: Bungalow
- Property subtype: Single Family Residence
Materials
- Stone, Vinyl Siding
- Foundation: Concrete Perimeter
- Roof: Asphalt Shingle
Condition
- New construction: No
- Year built: 2006
Community & HOA
Community
- Subdivision: NONE
HOA
- Has HOA: No
Location
- Region: Raymond
Financial & listing details
- Price per square foot: C$431/sqft
- Date on market: 8/21/2026
- Inclusions: Garage Fridge
Price history
Price history is unavailable.
Public tax history
Tax history is unavailable.
Climate risks
Neighborhood: T0K
Nearby schools
GreatSchools rating
No schools nearby
We couldn't find any schools near this home.
- C$675,0005 bd3 ba2k sqft304 S S 150th St W, Raymond, AB T0K2S0For Sale

- C$464,8004 bd2 ba1.3k sqft234 S 100th St W, Raymond, AB T0K2S0For Sale

- C$450,0004 bd3 ba1.3k sqft125 S 150 W, Raymond, AB T0K2S0For Sale

- C$1,345,0005 bd4 ba2.4k sqft205019 Broadview St #1B, Pincher Creek, AB T0K1W0For Sale

- C$150,0001 bd2 ba593 sqft105 W Broadway S, Raymond, AB T0K2S0For Sale
- C$390,0005 bd3 ba1.6k sqft152 East Ave #S, Pincher Creek, AB T0K1W0For Sale
- C$109,9000.44 acres235 S 100th St E, Raymond, AB T0K2S0Lot/Land
- C$799,0005 bd3 ba2.3k sqft178 East Ave N #100-S, Pincher Creek, AB T0K1W0For Sale
Similar homes
- C$625,0004 bd3 ba1.4k sqft80 N 250th St E, Raymond, AB T0K 2S0For Sale
 MLS ID #A2337105, Anne French, Associate, Grassroots Realty Group. courtesy of Pillar9 System
 - C$465,0005 bd3 ba1.2k sqft243 N 200th St W, Raymond, AB T0K 2S0For Sale
 MLS ID #A2329896, Spring Merrill, Associate, Re/Max Real Estate - Lethbridge. courtesy of Pillar9 System
 - C$464,8004 bd2 ba1.3k sqft234 S 100th St W, Raymond, AB T0K 2S0For SaleMLS ID #A2325459, Anne French, Associate, Grassroots Realty Group. courtesy of Pillar9 System
- C$635,0003 bd2 ba1k sqft205058 Broadview St #1A, Pincher Creek, AB T0K 1W0For Sale
 MLS ID #A2336758, Jazlyn Pitcher, Associate, Onyx Realty Ltd.. courtesy of Pillar9 System
 - C$412,5005 bd2 ba1.3k sqft180 E 400th St N, Raymond, AB T0K 2S0For SaleMLS ID #A2329128, Anne French, Associate, Grassroots Realty Group. courtesy of Pillar9 System
- C$390,0005 bd3 ba1.6k sqft152 East Ave #S, Pincher Creek, AB T0K 1W0For SaleMLS ID #A2328433, Craig Metcalfe, Associate, Century 21 Foothills South Real Estate. courtesy of Pillar9 System
- C$510,0005 bd3 ba1.4k sqft222 W 6a St, Stirling, AB T0K 2E0For SaleMLS ID #A2295600, Karla Pyrch, Associate, Real Estate Centre - Lethbridge. courtesy of Pillar9 System
- C$595,0004 bd3 ba1.2k sqft236 N Southgate Blvd S, Lethbridge, AB T1K 5C3For SaleMLS ID #A2337678, Julia Zanoni, Associate, Century 21 Foothills South Real Estate. courtesy of Pillar9 System
- C$650,0003 bd2 ba1.6k sqft204004 Broadview St #4, Pincher Creek, AB T0K 1W0For SaleMLS ID #A2333071, Anne French, Associate, Grassroots Realty Group. courtesy of Pillar9 System
- C$645,0004 bd3 ba1.4k sqft544 N Couleesprings Cres S, Lethbridge, AB T1K 5R3For SaleMLS ID #A2339599, Mark Kozak, Associate, Century 21 Foothills South Real Estate. courtesy of Pillar9 System
- C$650,0006 bd4 ba1.7k sqft246 S 4a St, Stirling, AB T0K 2E0For SaleMLS ID #A2336841, Anne French, Associate, Grassroots Realty Group. courtesy of Pillar9 System
- C$695,0005 bd3 ba1.3k sqft65004 Broadview St #5, Pincher Creek, AB T0K 1W0For SaleMLS ID #A2332971, Kyran Beaulieu, Associate, Re/Max Real Estate - Lethbridge. courtesy of Pillar9 System
- C$460,0005 bd2 ba1.1k sqft1609 17th Ave S, Lethbridge, AB T1K 1A5For SaleMLS ID #A2338336, Beth Regier, Associate, Grassroots Realty Group. courtesy of Pillar9 System
- C$575,0004 bd3 ba1k sqft135 W Fairmont Point S, Lethbridge, AB T1K 7W8For SaleMLS ID #A2337567, Jaimie Slingerland, Associate, 2 Percent Realty. courtesy of Pillar9 System
- C$444,9005 bd2 ba1.2k sqft229 E 2a St, Stirling, AB T0K 2E0For SaleMLS ID #A2325455, Anne French, Associate, Grassroots Realty Group. courtesy of Pillar9 System
- C$569,5005 bd2 ba1.4k sqft2211 W 17th St, Coaldale, AB T1M 1E3For SaleMLS ID #A2335507, Mitch Harty, Associate, Lethbridge Real Estate.Com. courtesy of Pillar9 System
- C$669,0005 bd4 ba1.6k sqft14 E Centennial Pl, Magrath, AB T0K 1J0For SaleMLS ID #A2336532, Brooks Maxwell, Associate, Onyx Realty Ltd.. courtesy of Pillar9 System
- C$549,9005 bd3 ba1.1k sqft8 S Riverton Cres W, Lethbridge, AB T1K 5P3For SaleMLS ID #A2323674, Kent Earl, Associate, Lethbridge Real Estate.Com. courtesy of Pillar9 System
- C$549,9003 bd3 ba1.1k sqft414 E Gateway Cres S, Lethbridge, AB T1K 4X2For SaleMLS ID #A2333358, Louis Balog, Associate, Re/Max Real Estate - Lethbridge. courtesy of Pillar9 System
- C$570,0004 bd3 ba1.5k sqft3606 N Spruce Dr S, Lethbridge, AB T1K 4P6For SaleMLS ID #A2336858, Ty Gibson, Associate, Real Broker. courtesy of Pillar9 System
