Welcome to 205058 Twp Rd 6-1A! This amazing acreage sits on 3.99 acres of land and the home features 1,081 square feet of living space above grade. This home has had plenty of updates including new siding, a new furnace, a new hot water tank, A/C, garage heater, sump pump, and new windows. The main level has a big and bright living room that has tons of space for all of your furniture. There's also a great kitchen and dining area that will be perfect for family meals each night. Moving upstairs, you have three bedrooms. The primary bedroom has a 2pc ensuite bath and plenty of closet space. There is also a 4pc bathroom here on this level. The third level has a great rec room that can be turned into whatever you need it to be. Laundry can be found on this level and there's plenty of storage space. The basement provides plenty more storage space. The attached double garage will cover all of your parking needs along with the gravel driveway. If you have animals, there's plenty of room for them too. Right outside of Raymond, you will be nice and close to all amenities. Contact your favourite REALTOR® today to book your private showing!
For sale
C$635,000
205058 Broadview St #1A, Pincher Creek, AB T0K 1W0
3beds
1,080sqft
Single Family Residence
Built in 1979
3.99 Acres Lot
$-- Zestimate®
C$588/sqft
C$-- HOA
What's special
New sidingNew furnaceNew hot water tankGarage heaterNew windowsPlenty of closet spaceGreat rec room
- 15 hours |
- 2 |
- 0 |
Zillow last checked:
Listing updated:
Listed by:
Jazlyn Pitcher, Associate,
Onyx Realty Ltd.,
Scott Lowater, Associate,
Onyx Realty Ltd.
Source: courtesy of Pillar9 System,MLS®#: A2336758 Originating MLS®#: Lethbridge and District
Originating MLS®#: Lethbridge and DistrictFacts & features
Interior
Bedrooms & bathrooms
- Bedrooms: 3
- Bathrooms: 2
- Full bathrooms: 1
- 1/2 bathrooms: 1
Bedroom
- Level: Second
- Dimensions: 8`1" x 10`6"
Bedroom
- Level: Second
- Dimensions: 8`2" x 10`6"
Other
- Level: Second
- Dimensions: 13`5" x 1`7"
Other
- Level: Second
Other
- Level: Second
Den
- Level: Basement
- Dimensions: 10`11" x 11`4"
Dining room
- Level: Main
- Dimensions: 9`4" x 11`4"
Other
- Level: Basement
- Dimensions: 16`11" x 12`1"
Game room
- Level: Third
- Dimensions: 19`0" x 11`3"
Kitchen
- Level: Main
- Dimensions: 9`11" x 11`4"
Laundry
- Level: Third
- Dimensions: 13`2" x 8`2"
Living room
- Level: Main
- Dimensions: 17`4" x 15`2"
Storage
- Level: Third
- Dimensions: 7`0" x 9`2"
Storage
- Level: Basement
- Dimensions: 7`1" x 14`1"
Storage
- Level: Basement
- Dimensions: 6`11" x 9`4"
Heating
- Forced Air
Cooling
- Central Air
Appliances
- Included: Dishwasher, Dryer, Microwave, Refrigerator, Stove(s), Washer
- Laundry: In Basement
Features
- Ceiling Fan(s), Separate Entrance, Storage
- Flooring: Carpet, Hardwood, Linoleum
- Basement: Full
- Number of fireplaces: 1
- Fireplace features: Wood Burning Stove
Interior area
- Total interior livable area: 1,080 sqft
Video & virtual tour
Property
Parking
- Total spaces: 6
- Parking features: Double Garage Attached, Gravel, Parking Pad
- Attached garage spaces: 2
- Has uncovered spaces: Yes
Features
- Levels: 4 Level Split
- Stories: 1
- Patio & porch: Deck, Front Porch
- Exterior features: Private Yard, Storage
- Fencing: Fenced
Lot
- Size: 3.99 Acres
- Features: Back Yard, Front Yard, Landscaped, Lawn, No Neighbours Behind, Pasture
Details
- Parcel number: 56847625
- Zoning: RESI
Construction
Type & style
- Home type: SingleFamily
- Architectural style: Acreage with Residence
- Property subtype: Single Family Residence
Materials
- Composite Siding
- Foundation: Concrete Perimeter
- Roof: Metal
Condition
- New construction: No
- Year built: 1979
Utilities & green energy
- Sewer: Septic Tank
- Water: Drinking Water
Community & HOA
Community
- Features: None
- Subdivision: NONE
HOA
- Has HOA: No
Location
- Region: Pincher Creek
Financial & listing details
- Price per square foot: C$588/sqft
- Date on market: 8/17/2026
- Inclusions: washer, dryer, stove, microwave, dishwasher, kitchen island, fridge in kitchen
Price history
Price history is unavailable.
Public tax history
Tax history is unavailable.
Climate risks
Neighborhood: T0K
Nearby schools
GreatSchools rating
No schools nearby
We couldn't find any schools near this home.
- C$859,0003 bd3 ba1.3k sqft61048 East Ave #844, Pincher Creek, AB T0K1W0For Sale
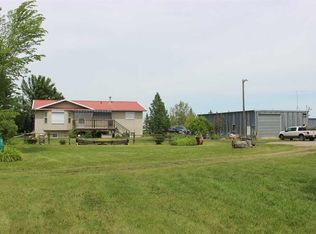
- C$1,345,0005 bd4 ba2.4k sqft205019 Broadview St #1B, Pincher Creek, AB T0K1W0For Sale

- C$675,0005 bd3 ba2k sqft304 S S 150th St W, Raymond, AB T0K2S0For Sale

- C$450,0004 bd3 ba1.3k sqft125 S 150 W, Raymond, AB T0K2S0For Sale

- C$464,8004 bd2 ba1.3k sqft234 S 100th St W, Raymond, AB T0K2S0For Sale
- C$84,0000.41 acres255 N 300th St W, Raymond, AB T0K2S0Lot/Land
- C$350,0002 bd1 ba976 sqft254 N 200th St W, Raymond, AB T0K2S0For Sale
- C$150,0001 bd2 ba593 sqft105 W Broadway S, Raymond, AB T0K2S0For Sale
Similar homes
- C$625,0004 bd3 ba1.4k sqft80 N 250th St E, Raymond, AB T0K 2S0For Sale
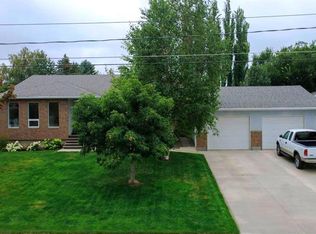 MLS ID #A2337105, Anne French, Associate, Grassroots Realty Group. courtesy of Pillar9 System
 - C$859,0003 bd3 ba1.3k sqft61048 East Ave #844, Pincher Creek, AB T0K 1W0For SaleMLS ID #A2321535, Leeon Hage, Associate Broker, Re/Max Real Estate - Lethbridge (Picture Butte). courtesy of Pillar9 System
- C$699,9005 bd3 ba1.3k sqft65004 Broadview St #5, Pincher Creek, AB T0K 1W0For Sale
 MLS ID #A2332971, Kyran Beaulieu, Associate, Re/Max Real Estate - Lethbridge. courtesy of Pillar9 System
 - C$669,0005 bd4 ba1.6k sqft14 E Centennial Pl, Magrath, AB T0K 1J0For Sale
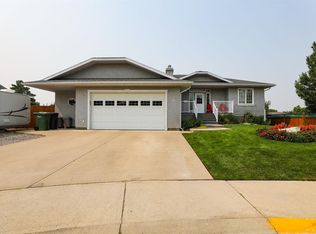 MLS ID #A2336532, Brooks Maxwell, Associate, Onyx Realty Ltd.. courtesy of Pillar9 System
 - C$390,0005 bd3 ba1.6k sqft152 East Ave #S, Pincher Creek, AB T0K 1W0For SaleMLS ID #A2328433, Craig Metcalfe, Associate, Century 21 Foothills South Real Estate. courtesy of Pillar9 System
- C$464,8004 bd2 ba1.3k sqft234 S 100th St W, Raymond, AB T0K 2S0For SaleMLS ID #A2325459, Anne French, Associate, Grassroots Realty Group. courtesy of Pillar9 System
- C$450,0004 bd3 ba1.3k sqft125 S 150 W, Raymond, AB T0K 2S0For SaleMLS ID #A2321281, Troy Leavitt, Associate, Royal Lepage South Country - Lethbridge. courtesy of Pillar9 System
- C$465,0005 bd3 ba1.2k sqft243 N 200th St W, Raymond, AB T0K 2S0For SaleMLS ID #A2329896, Spring Merrill, Associate, Re/Max Real Estate - Lethbridge. courtesy of Pillar9 System
- C$569,9004 bd3 ba1.2k sqft1218 E Lakemount Pl S, Lethbridge, AB T1K 6R7For SaleMLS ID #A2331231, Keith Pushor, Associate, Royal Lepage South Country - Lethbridge. courtesy of Pillar9 System
- C$455,0004 bd2 ba1.4k sqft89 E 200th St N, Raymond, AB T0K 2S0For SaleMLS ID #A2325407, Spring Merrill, Associate, Re/Max Real Estate - Lethbridge. courtesy of Pillar9 System
- C$589,0004 bd3 ba1k sqft135 W Fairmont Point S, Lethbridge, AB T1K 7W8For SaleMLS ID #A2337567, Jaimie Slingerland, Associate, 2 Percent Realty. courtesy of Pillar9 System
- C$412,5005 bd2 ba1.3k sqft180 E 400th St N, Raymond, AB T0K 2S0For SaleMLS ID #A2329128, Anne French, Associate, Grassroots Realty Group. courtesy of Pillar9 System
- C$350,0002 bd1 ba976 sqft254 N 200th St W, Raymond, AB T0K 2S0For SaleMLS ID #A2315453, Anne French, Associate, Grassroots Realty Group. courtesy of Pillar9 System
- C$570,0004 bd3 ba1.5k sqft3606 N Spruce Dr S, Lethbridge, AB T1K 4P6For SaleMLS ID #A2336858, Ty Gibson, Associate, Real Broker. courtesy of Pillar9 System
- C$455,0005 bd3 ba1.2k sqft241 N 250 E, Raymond, AB T0K 2S0For SaleMLS ID #A2319343, Cami Allred, Associate, Onyx Realty Ltd.. courtesy of Pillar9 System
- C$515,0004 bd2 ba1k sqft45 S Sunridge Blvd W, Lethbridge, AB T1J 0T1For SaleMLS ID #A2337694, Kristen Brown, Associate, Lethbridge Real Estate.Com. courtesy of Pillar9 System
- C$514,0004 bd3 ba1k sqft47 S Riverbrook Close W, Lethbridge, AB T1K 7P1For SaleMLS ID #A2314112, Ursula Boschman, Associate, Sutton Group - Lethbridge. courtesy of Pillar9 System
- C$519,9004 bd2 ba1.2k sqft1425 Scenic Dr S, Lethbridge, AB T1K 1M4For SaleMLS ID #A2337022, Robert Seaman, Associate, Maxwell Devonshire Realty. courtesy of Pillar9 System
- C$519,9005 bd2 ba1.1k sqft2110 E 36th St S, Lethbridge, AB T1K 3T6For SaleMLS ID #A2336959, Mitch Harty, Associate, Lethbridge Real Estate.Com. courtesy of Pillar9 System
- C$614,9994 bd3 ba1.5k sqft210 N Dunkirk St S, Lethbridge, AB T1J 4E6For SaleMLS ID #A2334536, Amy Tamaki, Associate, Onyx Realty Ltd.. courtesy of Pillar9 System
