
Welcome to this well cared for bungalow sitting on a spacious 0.27-acre lot just a 25-minute drive from Lethbridge and walking distance to the new Raymond High School, Victoria Sports Park, and Hospital! With 5 bedrooms, 3 full bathrooms, a fully finished basement, and a fully fenced yard, this home offers plenty of space both inside and out for a growing family. This home has received many recent updates this Spring, including a new roof, new kitchen countertops, new carpet on the stairs and in the basement, and a fresh coat of paint from top to bottom! The main floor features a bright open-concept layout with hardwood floors throughout the kitchen, dining, and living areas, creating a warm and welcoming space to gather. You’ll find 3 bedrooms upstairs, including a comfortable primary suite with a walk-in closet and private 3-piece ensuite. Another full bathroom on the main floor adds convenience to the everyday layout. Downstairs, the fully developed basement offers a large family room centred around a cozy wood-burning stove, along with 2 additional bedrooms, another full bathroom, and a large utility/storage area with a sink beside the washer and dryer setup. Outside, the property continues to shine. The yard is fully fenced and landscaped with mature trees and bushes, creating a peaceful and private setting. There’s also a greenhouse, a large garden area, and plenty of room to enjoy outdoor living, whether you love gardening, entertaining, or simply having extra space to spread out. The attached garage is fully insulated and already equipped with in-floor heating pipes ready to be completed, plus built-in shelving, and easily accessible attic space for storage and organization. Thoughtful extras like the manifold plumbing system, high-efficiency furnace, central vac, mud room entry, and oversized pantry/storage space add even more functionality to this move-in-ready home. If you’ve been looking for a solid family home with space, comfort, and a great yard in Raymond, this one is definitely worth a look.
For sale
C$455,000
241 N 250 E, Raymond, AB T0K 2S0
5beds
1,263sqft
Single Family Residence
Built in 2007
0.27 Acres Lot
$-- Zestimate®
C$360/sqft
C$-- HOA
What's special
Fully finished basementFully fenced yardBright open-concept layoutComfortable primary suiteWalk-in closetCozy wood-burning stoveLarge family room
- 34 days |
- 37 |
- 2 |
Zillow last checked:
Listing updated:
Listed by:
Cami Allred, Associate,
Onyx Realty Ltd.,
Scott Lowater, Associate,
Onyx Realty Ltd.
Source: courtesy of Pillar9 System,MLS®#: A2319343 Originating MLS®#: Lethbridge and District
Originating MLS®#: Lethbridge and DistrictFacts & features
Interior
Bedrooms & bathrooms
- Bedrooms: 5
- Bathrooms: 3
- Full bathrooms: 3
Bedroom
- Level: Main
- Dimensions: 12`0" x 9`11"
Bedroom
- Level: Main
- Dimensions: 12`0" x 10`3"
Other
- Level: Main
- Dimensions: 12`8" x 14`6"
Bedroom
- Level: Basement
- Dimensions: 13`5" x 9`6"
Bedroom
- Level: Basement
- Dimensions: 11`1" x 10`4"
Other
- Level: Main
- Dimensions: 6`3" x 7`10"
Other
- Level: Basement
- Dimensions: 11`1" x 5`1"
Other
- Level: Main
- Dimensions: 6`0" x 7`9"
Dining room
- Level: Main
- Dimensions: 10`8" x 8`10"
Family room
- Level: Basement
- Dimensions: 15`1" x 17`11"
Game room
- Level: Basement
- Dimensions: 13`5" x 14`5"
Kitchen
- Level: Main
- Dimensions: 12`8" x 9`1"
Laundry
- Level: Basement
- Dimensions: 13`5" x 12`11"
Living room
- Level: Main
- Dimensions: 18`3" x 17`10"
Storage
- Level: Basement
- Dimensions: 11`1" x 6`6"
Heating
- Forced Air
Cooling
- None
Appliances
- Included: Dishwasher, Dryer, Garage Control(s), Refrigerator, Stove(s), Washer
- Laundry: In Basement
Features
- Built-in Features, Kitchen Island, Open Floorplan, Storage
- Flooring: Carpet, Hardwood
- Windows: Window Coverings
- Basement: Full
- Number of fireplaces: 1
- Fireplace features: Wood Burning
Interior area
- Total interior livable area: 1,263 sqft
Video & virtual tour
Property
Parking
- Total spaces: 3
- Parking features: Single Garage Attached
- Attached garage spaces: 1
Features
- Levels: One
- Stories: 1
- Patio & porch: Deck, Front Porch
- Exterior features: Garden, Private Yard
- Fencing: Fenced
- Frontage length: 24.08M 79`0"
Lot
- Size: 0.27 Acres
- Features: Standard Shaped Lot
Details
- Parcel number: 56871035
- Zoning: R-1
Construction
Type & style
- Home type: SingleFamily
- Architectural style: Bungalow
- Property subtype: Single Family Residence
Materials
- Vinyl Siding
- Foundation: Wood
- Roof: Asphalt Shingle
Condition
- New construction: No
- Year built: 2007
Community & HOA
Community
- Features: None
- Subdivision: NONE
HOA
- Has HOA: No
Location
- Region: Raymond
Financial & listing details
- Price per square foot: C$360/sqft
- Date on market: 6/9/2026
- Inclusions: fridge, stove, dishwasher, washer, dryer, window coverings, garage door opener & remote
Cami Allred, Associate
Cami Allred, Associate
(403) 593-9636
By pressing Contact Agent, you agree that the real estate professional identified above may call/text you about your search, which may involve use of automated means and pre-recorded/artificial voices. You don't need to consent as a condition of buying any property, goods, or services. Message/data rates may apply. You also agree to our Terms of Use. Zillow does not endorse any real estate professionals. We may share information about your recent and future site activity with your agent to help them understand what you're looking for in a home.
Price history
Price history is unavailable.
Public tax history
Tax history is unavailable.
Climate risks
Neighborhood: T0K
Nearby schools
GreatSchools rating
No schools nearby
We couldn't find any schools near this home.
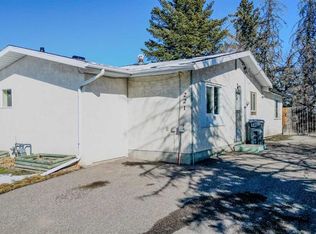
- C$225,0003 bd1 ba1.5k sqft221 N 250 E, Raymond, AB T0K2S0For Sale
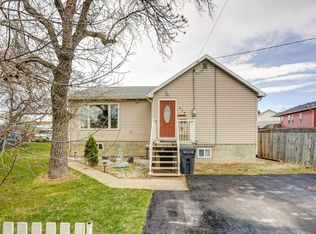
- C$437,9005 bd2 ba1.4k sqft379 N 300th St E, Raymond, AB T0K2S0For Sale
- C$484,9006 bd4 ba2.9k sqft340 E 400th St N, Raymond, AB T0K2S0For Sale

- C$739,9009 bd4 ba3.5k sqft155 South St #E, Pincher Creek, AB T0K1W0For Sale

- C$99,9000.36 Acres317 E 400 N, Raymond, AB T0K2S0Lot/Land
- C$455,0004 bd2 ba1.4k sqft89 E 200th St N, Raymond, AB T0K2S0For Sale
- C$275,0002 bd1 ba787 sqft278 N 100th St E, Raymond, AB T0K2S0For Sale
- C$600,0005 bd4 ba2.7k sqft30 N 250th St E, Raymond, AB T0K2S0For Sale
Similar homes
- C$455,0004 bd2 ba1.4k sqft89 E 200th St N, Raymond, AB T0K 2S0For Sale
 MLS ID #A2325407, Spring Merrill, Associate, Re/Max Real Estate - Lethbridge. courtesy of Pillar9 System
 - C$468,0005 bd3 ba1.2k sqft243 N 200th St W, Raymond, AB T0K 2S0For Sale
 MLS ID #A2310458, Spring Merrill, Associate, Re/Max Real Estate - Lethbridge. courtesy of Pillar9 System
 - C$449,0005 bd3 ba1.6k sqft152 East Ave #S, Pincher Creek, AB T0K 1W0For Sale
 MLS ID #A2328433, Craig Metcalfe, Associate, Century 21 Foothills South Real Estate. courtesy of Pillar9 System
 - C$475,0004 bd2 ba1.3k sqft234 S 100th St W, Raymond, AB T0K 2S0For Sale
 MLS ID #A2325459, Anne French, Associate, Grassroots Realty Group. courtesy of Pillar9 System
 - C$379,9005 bd3 ba1k sqft40 S 100th St E, Raymond, AB T0K 2S0For SaleMLS ID #A2313310, Brooks Maxwell, Associate, Onyx Realty Ltd.. courtesy of Pillar9 System
- C$450,0005 bd2 ba1.2k sqft229 E 2a St, Stirling, AB T0K 2E0For SaleMLS ID #A2325455, Anne French, Associate, Grassroots Realty Group. courtesy of Pillar9 System
- C$275,0002 bd1 ba787 sqft278 N 100th St E, Raymond, AB T0K 2S0For SaleMLS ID #A2323412, Spring Merrill, Associate, Re/Max Real Estate - Lethbridge. courtesy of Pillar9 System
- C$475,0005 bd3 ba1.3k sqft58 N 1a St E, Magrath, AB T0K 1J0For SaleMLS ID #A2322685, Brooks Maxwell, Associate, Onyx Realty Ltd.. courtesy of Pillar9 System
- C$415,0004 bd3 ba1k sqft136 E Mount Sundance Cres W, Lethbridge, AB T1J 0L4For SaleMLS ID #A2327528, Kayla Adamowicz, Associate, Onyx Realty Ltd.. courtesy of Pillar9 System
- C$475,0004 bd3 ba1.3k sqft210 E Ojibwa Pl W, Lethbridge, AB T1K 5K6For SaleMLS ID #A2328748, Courtney Zimmer, Associate, Exp Realty Of Canada. courtesy of Pillar9 System
- C$459,9004 bd3 ba1k sqft152 Mount Rundle Rd W, Lethbridge, AB T1K 7G1For SaleMLS ID #A2306631, Rachel Ingram, Associate, Exp Realty Of Canada. courtesy of Pillar9 System
- C$429,9003 bd2 ba1.3k sqft18 E Garden Pl, Magrath, AB T0K 1J0For SaleMLS ID #A2316419, Brooks Maxwell, Associate, Onyx Realty Ltd.. courtesy of Pillar9 System
- C$439,9005 bd3 ba1.1k sqft1017 N 19a Ave, Coaldale, AB T1M 1A6For SaleMLS ID #A2321666, Taya O'donnell, Associate, Onyx Realty Ltd.. courtesy of Pillar9 System
- C$385,0005 bd3 ba1k sqft41 E Rutgers Cres W, Lethbridge, AB T1K 4S8For SaleMLS ID #A2328139, Liz Toles, Broker, My Life Realty. courtesy of Pillar9 System
- C$469,9005 bd3 ba1.1k sqft10 E Trent Rd W, Lethbridge, AB T1K 4N2For SaleMLS ID #A2310682, Sam Baker, Associate, Re/Max House Of Real Estate. courtesy of Pillar9 System
- C$458,0004 bd2 ba904 sqft1804 S 22nd Ave, Coaldale, AB T1M 1G2For SaleMLS ID #A2307009, Neil Friesen, Associate, Real Broker. courtesy of Pillar9 System
- C$459,9004 bd2 ba1k sqft643 N Moonlight Ln W, Lethbridge, AB T1J 5M1For SaleMLS ID #A2313739, James Rea, Associate Broker, Real Broker. courtesy of Pillar9 System
- C$439,9004 bd2 ba995 sqft571 SW Blackfoot Mnr W, Lethbridge, AB T1K 7W4For SaleMLS ID #A2324419, Catie Arceo, Associate, Real Broker. courtesy of Pillar9 System
- C$529,9004 bd3 ba1.2k sqft50 E Sherwood Cres W, Lethbridge, AB T1K 6G3For SaleMLS ID #A2327722, Ty Gibson, Associate, Real Broker. courtesy of Pillar9 System
- C$489,9003 bd3 ba1.2k sqft275 S Mount Sunburst Way W, Lethbridge, AB T1K 2S6For SaleMLS ID #A2325498, Kassi Iwaasa, Broker, Southern Sky Real Estate. courtesy of Pillar9 System
