
Tucked away on a quiet street in Raymond, this spacious one-level home offers nearly 1,600 square feet of comfortable living and fantastic value for first-time buyers or savvy investors! Inside you’ll find three good-sized bedrooms, a full bathroom, and a bright, functional layout featuring a spacious living room, dining area, and kitchen that makes everyday living easy. Durable laminate flooring runs throughout much of the home, while newer shingles and low-maintenance stucco siding add peace of mind. Step through the sliding patio doors onto the back porch and enjoy the fully fenced backyard, complete with two very large storage sheds—perfect for tools, hobbies, or extra storage. With plenty of off-street parking and a great location street, this property checks all the boxes for comfortable and practical living. Call your REALTOR® and come see this home today!
For sale
C$225,000
221 N 250 E, Raymond, AB T0K 2S0
3beds
1,577sqft
Single Family Residence
Built in 1960
0.28 Acres Lot
$-- Zestimate®
C$143/sqft
C$-- HOA
What's special
- 47 days |
- 51 |
- 2 |
Zillow last checked:
Listing updated:
Listed by:
Anne French, Associate,
Grassroots Realty Group
Source: courtesy of Pillar9 System,MLS®#: A2315235 Originating MLS®#: Lethbridge and District
Originating MLS®#: Lethbridge and DistrictFacts & features
Interior
Bedrooms & bathrooms
- Bedrooms: 3
- Bathrooms: 1
- Full bathrooms: 1
Other
- Level: Main
- Dimensions: 12`0" x 14`0"
Bedroom
- Level: Main
- Dimensions: 13`5" x 7`10"
Bedroom
- Level: Main
- Dimensions: 13`5" x 11`2"
Other
- Level: Main
- Dimensions: 15`6" x 5`2"
Dining room
- Level: Main
- Dimensions: 19`7" x 12`8"
Other
- Level: Main
- Dimensions: 4`0" x 5`8"
Kitchen
- Level: Main
- Dimensions: 17`9" x 11`5"
Laundry
- Level: Main
- Dimensions: 7`0" x 6`9"
Living room
- Level: Main
- Dimensions: 31`5" x 10`6"
Heating
- Forced Air
Cooling
- None
Appliances
- Included: Dishwasher, Refrigerator, Stove(s)
- Laundry: Main Level
Features
- Laminate Counters
- Flooring: Carpet, Laminate, Linoleum
- Basement: Partial
- Has fireplace: No
Interior area
- Total interior livable area: 1,577 sqft
Video & virtual tour
Property
Parking
- Total spaces: 4
- Parking features: Concrete, Off Street
- Has uncovered spaces: Yes
Features
- Levels: One
- Stories: 1
- Patio & porch: Deck
- Exterior features: Private Yard
- Pool features: Community
- Fencing: Fenced
- Frontage length: 24.38M 80`0"
Lot
- Size: 0.28 Acres
- Features: Fruit Trees/Shrub(s), Landscaped, Private
Details
- Parcel number: 56871168
- Zoning: R-1
Construction
Type & style
- Home type: SingleFamily
- Architectural style: Bungalow
- Property subtype: Single Family Residence
Materials
- Stucco
- Foundation: Concrete Perimeter
- Roof: Asphalt Shingle
Condition
- New construction: No
- Year built: 1960
Community & HOA
Community
- Features: Golf, Park, Playground, Sidewalks, Street Lights
- Subdivision: NONE
HOA
- Has HOA: No
Location
- Region: Raymond
Financial & listing details
- Price per square foot: C$143/sqft
- Date on market: 5/27/2026
- Inclusions: Fridge, stove, dishwasher
Anne French, Associate
Anne French, Associate
(403) 894-9537
By pressing Contact Agent, you agree that the real estate professional identified above may call/text you about your search, which may involve use of automated means and pre-recorded/artificial voices. You don't need to consent as a condition of buying any property, goods, or services. Message/data rates may apply. You also agree to our Terms of Use. Zillow does not endorse any real estate professionals. We may share information about your recent and future site activity with your agent to help them understand what you're looking for in a home.
Price history
Price history is unavailable.
Public tax history
Tax history is unavailable.
Climate risks
Neighborhood: T0K
Nearby schools
GreatSchools rating
No schools nearby
We couldn't find any schools near this home.
- C$455,0005 bd3 ba1.2k sqft241 N 250 E, Raymond, AB T0K2S0For Sale

- C$739,9009 bd4 ba3.5k sqft155 South St #E, Pincher Creek, AB T0K1W0For Sale

- C$437,9005 bd2 ba1.4k sqft379 N 300th St E, Raymond, AB T0K2S0For Sale
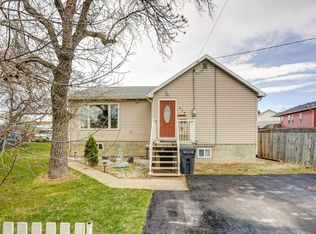
- C$455,0004 bd2 ba1.4k sqft89 E 200th St N, Raymond, AB T0K2S0For Sale

- C$275,0002 bd1 ba787 sqft278 N 100th St E, Raymond, AB T0K2S0For Sale
- C$484,9006 bd4 ba2.9k sqft340 E 400th St N, Raymond, AB T0K2S0For Sale
- C$99,9000.36 Acres317 E 400 N, Raymond, AB T0K2S0Lot/Land
- C$600,0005 bd4 ba2.7k sqft30 N 250th St E, Raymond, AB T0K2S0For Sale
Similar homes
- C$229,9002 bd1 ba1.1k sqft505 E 4th St, Stirling, AB T0K 2E0For Sale
 MLS ID #A2302848, Troy Leavitt, Associate, Royal Lepage South Country - Lethbridge. courtesy of Pillar9 System
 - C$229,9002 bd1 ba810 sqft401 Columbia Blvd W #206, Lethbridge, AB T1K 5R8For Sale
 Century 21 Canada
 - C$235,0002 bd1 ba1.1k sqft23 S Chilcotin Ln W #122, Lethbridge, AB T1K 7S2For Sale
 MLS ID #A2325485, Colin Harms, Associate, Sutton Group - Lethbridge. courtesy of Pillar9 System
 - C$220,0002 bd1 ba855 sqft3910 E 23rd Ave S #108, Lethbridge, AB T1K 5H9For Sale
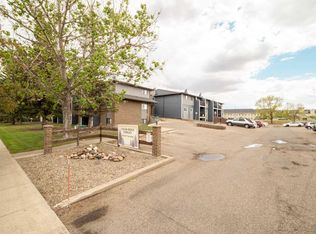 MLS ID #A2313837, Colin Harms, Associate, Sutton Group - Lethbridge. courtesy of Pillar9 System
 - C$259,0003 bd2 ba1.1k sqft2921 29th St S, Lethbridge, AB T1K 6S7For SaleMLS ID #A2327728, Tricia Henderson, Associate, Royal Lepage South Country - Lethbridge. courtesy of Pillar9 System
- C$269,9004 bd2 ba873 sqft1815 S 1st Ave N, Lethbridge, AB T1H 0A6For SaleMLS ID #A2327718, Chandel Caldwell, Associate, Onyx Realty Ltd.. courtesy of Pillar9 System
- C$215,9003 bd2 ba1.1k sqft1712 23rd St #20, Coaldale, AB T1M 1P9For SaleMLS ID #A2314020, Wael Dleikan, Associate, Real Broker. courtesy of Pillar9 System
- C$229,9002 bd1 ba809 sqft401 E Columbia Blvd W #206, Lethbridge, AB T1K 5R8For SaleMLS ID #A2322562, Meagan Turner, Associate, Century 21 Foothills South Real Estate. courtesy of Pillar9 System
- C$325,0003 bd2 ba1.4k sqft725 W 6th St S, Lethbridge, AB T1J 2E5For SaleMLS ID #A2325274, Carmen Brewerton, Associate, Grassroots Realty Group. courtesy of Pillar9 System
- C$210,9003 bd2 ba1.1k sqft2910 29th St S, Lethbridge, AB T1K 6S8For SaleMLS ID #A2313146, Wael Dleikan, Associate, Real Broker. courtesy of Pillar9 System
- C$320,0003 bd2 ba1.3k sqft2411 W 5th Ave N, Lethbridge, AB T1H 0N8For SaleMLS ID #A2327473, Wael Dleikan, Associate, Real Broker. courtesy of Pillar9 System
- C$199,0003 bd2 ba1.4k sqft509 Station St, Coaldale, AB T1M 0B1For SaleMLS ID #A2307530, Kimberly Tams, Associate, Real Estate Centre - Coaldale. courtesy of Pillar9 System
- C$259,9003 bd2 ba940 sqft115 NE Lafayette Blvd W #20, Lethbridge, AB T1K 4B9For SaleMLS ID #A2321190, Raiden Semach, Associate, Clearview Property Management Ltd.. courtesy of Pillar9 System
- C$215,0002 bd1 ba850 sqft538 E 12c St N, Lethbridge, AB T1H 2N3For SaleMLS ID #A2300777, Jennifer Brodoway, Associate, Lethbridge Real Estate.Com. courtesy of Pillar9 System
- C$210,0003 bd2 ba1.1k sqft3010 29th St S, Lethbridge, AB T1K 6S7For SaleMLS ID #A2315726, Cary Ronspies, Associate, Re/Max Real Estate - Lethbridge. courtesy of Pillar9 System
- C$259,9002 bd1 ba934 sqft137 NW Silkstone Rd W #7, Lethbridge, AB T1J 3H6For SaleMLS ID #A2327820, Raiden Semach, Associate, Clearview Property Management Ltd.. courtesy of Pillar9 System
- C$249,9002 bd1 ba912 sqft895 Mount Sundance Mnr W #2, Lethbridge, AB T1J 1X7For SaleMLS ID #A2324324, Mitch Harty, Associate, Lethbridge Real Estate.Com. courtesy of Pillar9 System
- C$225,0002 bd2 ba1.4k sqft308 Spurline Ave, Coaldale, AB T1M 0B1For SaleMLS ID #A2305714, Nathan Wiebe, Associate, Re/Max Real Estate - Lethbridge. courtesy of Pillar9 System
- C$209,9002 bd1 ba959 sqft55 E Lemoyne Cres W #56, Lethbridge, AB T1K 4J7For SaleMLS ID #A2309754, Jason Humphreys, Broker, Hometime Property Services Ltd. O/A Hometime. courtesy of Pillar9 System
- C$269,0003 bd1 ba1.4k sqft419 W 12th St N, Lethbridge, AB T1H 2G6For SaleMLS ID #A2302557, Edwin Quinteros, Associate, Exp Realty Of Canada. courtesy of Pillar9 System
- Alberta
- Division No. 2
- Raymond
- T0K 2S0
- 221 N 250 E
Nearby cities
Other Raymond Topics
