Charming and beautifully updated 3-bedroom home offering the perfect blend of comfort, style, and location. This inviting property features a newer roof, fresh paint, and brand-new flooring, making it truly move-in ready. Ideally situated close to schools and all amenities, it’s perfect for families or investors alike. Step outside to a spacious yard with RV parking at the rear and plenty of room to build a large garage or create your dream outdoor space. Offered at an excellent price point for the quality and location—this is a home you don’t want to miss!
For sale
C$269,000
419 W 12th St N, Lethbridge, AB T1H 2G6
3beds
1,432sqft
Single Family Residence
Built in 1911
4,791 Square Feet Lot
$-- Zestimate®
C$188/sqft
C$-- HOA
What's special
- 88 days |
- 41 |
- 4 |
Zillow last checked:
Listing updated:
Listed by:
Edwin Quinteros, Associate,
Exp Realty Of Canada
Source: courtesy of Pillar9 System,MLS®#: A2302557 Originating MLS®#: Lethbridge and District
Originating MLS®#: Lethbridge and DistrictFacts & features
Interior
Bedrooms & bathrooms
- Bedrooms: 3
- Bathrooms: 1
- Full bathrooms: 1
Bedroom
- Level: Main
- Dimensions: 11`6" x 7`11"
Bedroom
- Level: Main
- Dimensions: 7`11" x 11`6"
Bedroom
- Level: Upper
- Dimensions: 18`3" x 8`3"
Other
- Level: Main
- Dimensions: 7`10" x 6`5"
Dining room
- Level: Main
- Dimensions: 11`7" x 11`2"
Kitchen
- Level: Main
- Dimensions: 11`1" x 15`0"
Laundry
- Level: Main
- Dimensions: 11`4" x 5`10"
Living room
- Level: Main
- Dimensions: 15`6" x 11`2"
Office
- Level: Upper
- Dimensions: 11`3" x 10`3"
Heating
- Forced Air, Natural Gas
Cooling
- None
Appliances
- Included: Dishwasher, Dryer, Electric Stove, Refrigerator
- Laundry: Main Level
Features
- No Smoking Home
- Basement: Full
- Has fireplace: No
Interior area
- Total interior livable area: 1,432 sqft
Property
Parking
- Total spaces: 2
- Parking features: Off Street
Features
- Levels: Two,2 Storey
- Stories: 1
- Patio & porch: Deck
- Exterior features: Private Yard
- Fencing: Fenced
- Frontage length: 11.58M 38`0"
Lot
- Size: 4,791 Square Feet
- Features: Back Yard
Details
- Parcel number: 101388050
- Zoning: R-L
Construction
Type & style
- Home type: SingleFamily
- Property subtype: Single Family Residence
Materials
- Wood Frame
- Foundation: Concrete Perimeter
- Roof: Asphalt
Condition
- New construction: No
- Year built: 1911
Community & HOA
Community
- Subdivision: Senator Buchanan
HOA
- Has HOA: No
Location
- Region: Lethbridge
Financial & listing details
- Price per square foot: C$188/sqft
- Date on market: 4/16/2026
- Inclusions: none
Edwin Quinteros, Associate
Edwin Quinteros, Associate
(403) 795-4479
By pressing Contact Agent, you agree that the real estate professional identified above may call/text you about your search, which may involve use of automated means and pre-recorded/artificial voices. You don't need to consent as a condition of buying any property, goods, or services. Message/data rates may apply. You also agree to our Terms of Use. Zillow does not endorse any real estate professionals. We may share information about your recent and future site activity with your agent to help them understand what you're looking for in a home.
Price history
Price history is unavailable.
Public tax history
Tax history is unavailable.
Climate risks
Neighborhood: Senator Buchanan
Nearby schools
GreatSchools rating
No schools nearby
We couldn't find any schools near this home.
- C$--2 bd2 ba-- sqft522 12b St N, Lethbridge, AB T1H2L4Off Market
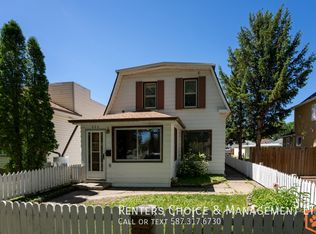
- C$329,9003 bd2 ba1.3k sqft405 W 12b St N, Lethbridge, AB T1H2L3For Sale

- C$380,0003 bd2 ba812 sqft328 E 12c St N, Lethbridge, AB T1H2M9For Sale

- C$--2 bd1 ba-- sqft605 11th St N, Lethbridge, AB T1H2E6Off Market
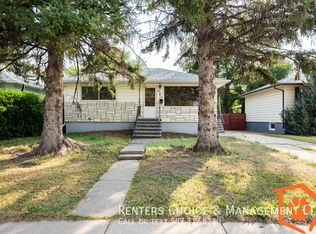
- C$215,0002 bd1 ba850 sqft538 E 12c St N, Lethbridge, AB T1H2N3For Sale
- C$334,9003 bd4 ba1.1k sqft645 E Twelve A St N #4, Lethbridge, AB T1H2K1For Sale
- C$--2 bd1 ba-- sqft233 14th St N, Lethbridge, AB T1H2V8Off Market
- C$--3 bd2 ba-- sqft1506 3rd Ave N, Lethbridge, AB T1H0J6Off Market
Similar homes
- C$269,9004 bd2 ba873 sqft1815 S 1st Ave N, Lethbridge, AB T1H 0A6For Sale
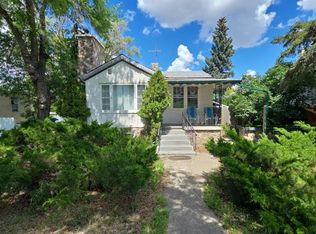 MLS ID #A2327718, Chandel Caldwell, Associate, Onyx Realty Ltd.. courtesy of Pillar9 System
 - C$329,9003 bd2 ba1.3k sqft405 W 12b St N, Lethbridge, AB T1H 2L3For SaleMLS ID #A2323222, Connor Irvine, Associate, Onyx Realty Ltd.. courtesy of Pillar9 System
- C$250,0003 bd1 ba1.2k sqft1218 SE 13th St N, Lethbridge, AB T1H 2T6For Sale
 MLS ID #A2322323, Rebecca Akinde, Associate, Maxwell Capital Realty. courtesy of Pillar9 System
 - C$262,5002 bd1 ba756 sqft318 E 16th St N, Lethbridge, AB T1H 3A3For Sale
 MLS ID #A2318399, Shauna Gruninger, Associate, Re/Max Real Estate - Lethbridge. courtesy of Pillar9 System
 - C$215,0002 bd1 ba850 sqft538 E 12c St N, Lethbridge, AB T1H 2N3For SaleMLS ID #A2300777, Jennifer Brodoway, Associate, Lethbridge Real Estate.Com. courtesy of Pillar9 System
- C$275,0002 bd1 ba827 sqft1826 5th Ave N, Lethbridge, AB T1H 0N3For SaleMLS ID #A2316058, Carey Attwood, Associate, Exp Realty. courtesy of Pillar9 System
- C$299,9003 bd2 ba913 sqft912 E 8th St S, Lethbridge, AB T1J 2K8For SaleMLS ID #A2317300, Shauna Gruninger, Associate, Re/Max Real Estate - Lethbridge. courtesy of Pillar9 System
- C$380,0003 bd2 ba812 sqft328 E 12c St N, Lethbridge, AB T1H 2M9For SaleMLS ID #A2322159, Edwin Quinteros, Associate, Exp Realty Of Canada. courtesy of Pillar9 System
- C$259,9003 bd2 ba940 sqft115 NE Lafayette Blvd W #20, Lethbridge, AB T1K 4B9For SaleMLS ID #A2321190, Raiden Semach, Associate, Clearview Property Management Ltd.. courtesy of Pillar9 System
- C$325,0003 bd2 ba747 sqft1409 W 13th St N, Lethbridge, AB T1H 2T8For SaleMLS ID #A2322294, Murray Wall, Associate, Real Broker. courtesy of Pillar9 System
- C$265,0002 bd1 ba803 sqft1221 E 4th Ave S #1219A, Lethbridge, AB T1J 0P9For SaleMLS ID #A2292572, Rachel Ingram, Associate, Exp Realty Of Canada. courtesy of Pillar9 System
- C$259,0003 bd2 ba1.1k sqft2921 29th St S, Lethbridge, AB T1K 6S7For SaleMLS ID #A2327728, Tricia Henderson, Associate, Royal Lepage South Country - Lethbridge. courtesy of Pillar9 System
- C$349,9003 bd2 ba1k sqft631 14th St S, Lethbridge, AB T1J 2Y2For SaleCentury 21 Canada
- C$395,0004 bd2 ba781 sqft444 E 20th St N, Lethbridge, AB T1H 3N1For SaleMLS ID #A2327340, Manson Kelly, Associate, Grassroots Realty Group. courtesy of Pillar9 System
- C$349,9003 bd2 ba1k sqft631 W 14th St S, Lethbridge, AB T1J 2Y2For SaleMLS ID #A2326896, Jim Archer, Associate, Century 21 Foothills South Real Estate. courtesy of Pillar9 System
- C$400,0003 bd2 ba930 sqft533 W 23rd St S, Lethbridge, AB T1J 3M9For SaleMLS ID #A2323694, Bryan Pereverseff, Associate, Royal Lepage South Country - Lethbridge. courtesy of Pillar9 System
- C$279,9002 bd2 ba981 sqft333 W 6th St S #204, Lethbridge, AB T1J 2C7For SaleMLS ID #A2297775, Wael Dleikan, Associate, Real Broker. courtesy of Pillar9 System
- C$325,0002 bd3 ba1k sqft1817 1a Ave N, Lethbridge, AB T1H 0A9For SaleMLS ID #A2299545, Anne French, Associate, Grassroots Realty Group. courtesy of Pillar9 System
- C$267,0003 bd2 ba1.2k sqft2923 31st Ave S, Lethbridge, AB T1K 6S6For SaleMLS ID #A2314881, Michael Simpson, Associate, 2 Percent Realty. courtesy of Pillar9 System
- C$259,9002 bd1 ba934 sqft137 NW Silkstone Rd W #7, Lethbridge, AB T1J 3H6For SaleMLS ID #A2327820, Raiden Semach, Associate, Clearview Property Management Ltd.. courtesy of Pillar9 System
- Alberta
- Division No. 2
- Lethbridge
- T1H 2G6
- Senator Buchanan
- 419 W 12th St N
Nearby cities
Nearby neighborhoods
Nearby zip codes
Other Lethbridge Topics
