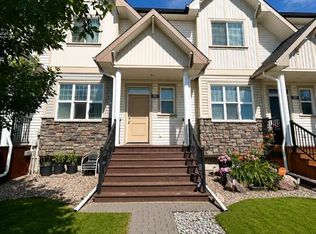
Welcome to this beautifully maintained corner unit offering the perfect combination of space, comfort, and convenience! Featuring 3 spacious bedrooms and 4 bathrooms, this home is designed to accommodate families, professionals, or anyone looking for low maintenance living without sacrificing space. The bright and functional main floor offers an inviting living area, a well appointed kitchen, and a convenient bathroom. Upstairs, you'll find three generous bedrooms, including a primary suite with its own private ensuite, providing a comfortable retreat at the end of the day. With a bathroom on every level, everyday living is made easy for both family members and guests. The fully developed basement offers a large and versatile family room, perfect for movie nights, a play area, home gym, an office, or additional entertainment space. An attached garage adds convenience and extra storage. As a desirable corner unit, this home benefits from added privacy, extra natural light, and a spacious feel throughout. Located close to shopping, schools, parks, public transportation, and other amenities, you'll have everything you need just minutes from your doorstep. Whether you're a first-time buyer, growing family, or investor, this move in ready property offers exceptional value in a convenient north side location. Don't miss your opportunity to make this fantastic home yours!
For sale
C$334,900
645 E Twelve A St N #4, Lethbridge, AB T1H 2K1
3beds
1,164sqft
Townhouse
Built in 2012
-- sqft lot
$-- Zestimate®
C$287/sqft
C$300/mo HOA
What's special
- 41 days |
- 18 |
- 2 |
Zillow last checked:
Listing updated:
Listed by:
Mariana Lopez Juarez, Associate,
Exp Realty Of Canada
Source: courtesy of Pillar9 System,MLS®#: A2319388 Originating MLS®#: Lethbridge and District
Originating MLS®#: Lethbridge and DistrictFacts & features
Interior
Bedrooms & bathrooms
- Bedrooms: 3
- Bathrooms: 4
- Full bathrooms: 2
- 1/2 bathrooms: 2
Bedroom
- Level: Second
- Dimensions: 9`11" x 8`8"
Bedroom
- Level: Second
- Dimensions: 7`7" x 9`9"
Other
- Level: Second
- Dimensions: 11`8" x 14`1"
Other
- Level: Second
- Dimensions: 7`9" x 8`9"
Other
- Level: Main
- Dimensions: 5`0" x 5`0"
Other
- Level: Lower
- Dimensions: 5`4" x 7`2"
Other
- Level: Second
- Dimensions: 5`11" x 8`10"
Dining room
- Level: Main
- Dimensions: 9`3" x 10`6"
Family room
- Level: Lower
- Dimensions: 17`7" x 20`6"
Foyer
- Level: Main
- Dimensions: 8`8" x 7`6"
Other
- Level: Lower
- Dimensions: 6`1" x 4`11"
Kitchen
- Level: Main
- Dimensions: 9`3" x 10`7"
Living room
- Level: Main
- Dimensions: 8`10" x 10`6"
Heating
- Forced Air
Cooling
- Central Air
Appliances
- Included: Dishwasher, Microwave Hood Fan, Refrigerator, Stove(s), Washer/Dryer
- Laundry: Upper Level
Features
- Central Vacuum, Laminate Counters, See Remarks
- Flooring: Carpet, Laminate, Vinyl
- Basement: Full
- Has fireplace: No
- Common walls with other units/homes: 1 Common Wall
Interior area
- Total interior livable area: 1,164 sqft
Property
Parking
- Total spaces: 1
- Parking features: Single Garage Attached, Attached Garage
- Attached garage spaces: 1
Features
- Levels: Two,2 Storey
- Stories: 1
- Patio & porch: Other
- Exterior features: Other
- Fencing: None
Lot
- Features: Front Yard
Details
- Parcel number: 101408243
- Zoning: DC
Construction
Type & style
- Home type: Townhouse
- Property subtype: Townhouse
- Attached to another structure: Yes
Materials
- See Remarks, Vinyl Siding
- Foundation: Concrete Perimeter
- Roof: Asphalt Shingle
Condition
- New construction: No
- Year built: 2012
Community & HOA
Community
- Features: Park, Playground, Street Lights
- Subdivision: Senator Buchanan
HOA
- Has HOA: Yes
- Amenities included: Other
- Services included: Maintenance Grounds, Reserve Fund Contributions
- HOA fee: C$300 monthly
Location
- Region: Lethbridge
Financial & listing details
- Price per square foot: C$287/sqft
- Date on market: 6/9/2026
- Inclusions: N/A
Mariana Lopez Juarez, Associate
Mariana Lopez Juarez, Associate
(403) 929-1849
By pressing Contact Agent, you agree that the real estate professional identified above may call/text you about your search, which may involve use of automated means and pre-recorded/artificial voices. You don't need to consent as a condition of buying any property, goods, or services. Message/data rates may apply. You also agree to our Terms of Use. Zillow does not endorse any real estate professionals. We may share information about your recent and future site activity with your agent to help them understand what you're looking for in a home.
Price history
Price history is unavailable.
Public tax history
Tax history is unavailable.
Climate risks
Neighborhood: Senator Buchanan
Nearby schools
GreatSchools rating
No schools nearby
We couldn't find any schools near this home.
- C$--2 bd1 ba-- sqft605 11th St N, Lethbridge, AB T1H2E6Off Market
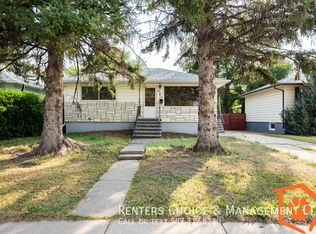
- C$185,0002 bd1 ba850 sqft538 E 12c St N, Lethbridge, AB T1H2N3For Sale

- C$--2 bd2 ba-- sqft522 12b St N, Lethbridge, AB T1H2L4Off Market
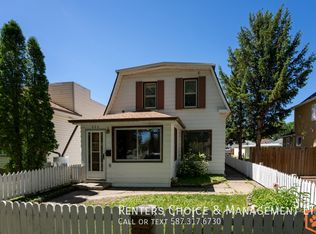
- C$129,0004,791.6 Square Feet809 B St N #12, Lethbridge, AB T1H2M1Lot/Land

- C$390,0002 bd1 ba1.1k sqft814 E 12th St N, Lethbridge, AB T1H2H6For Sale
- C$379,9004 bd2 ba822 sqft630 E 10th St N, Lethbridge, AB T1H2E2For Sale
- C$269,0003 bd1 ba1.4k sqft419 W 12th St N, Lethbridge, AB T1H2G6For Sale
- C$329,9003 bd2 ba1.3k sqft405 W 12b St N, Lethbridge, AB T1H2L3For Sale
Similar homes
- C$384,9003 bd4 ba1.1k sqft414 Highlands Blvd W #4, Lethbridge, AB T1J 5K5For Sale
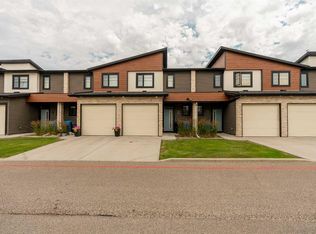 MLS ID #A2330454, Andrew Atley, Associate, Real Broker. courtesy of Pillar9 System
 - C$339,9003 bd2 ba723 sqft213 W Lettice Perry Rd N #3, Lethbridge, AB T1H 6Z3For Sale
 MLS ID #A2299713, Joanne Feist, Associate, Southern Sky Real Estate. courtesy of Pillar9 System
 - C$344,9003 bd3 ba1.1k sqft205 N Silkstone Rd W #6, Lethbridge, AB T1J 4J9For Sale
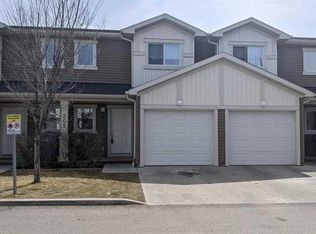 MLS ID #A2328851, Kent Earl, Associate, Lethbridge Real Estate.Com. courtesy of Pillar9 System
 - C$350,0004 bd4 ba1.1k sqft227 W Lynx Rd N, Lethbridge, AB T1H 6Z5For Sale
 MLS ID #A2322156, Jonalyn Ancheta, Associate, Exp Realty Of Canada. courtesy of Pillar9 System
 - C$345,0003 bd3 ba1.3k sqft635 W 6th St S Unit 5, Lethbridge, AB T1J 2E4For SaleMLS ID #A2292215, Manson Kelly, Associate, Grassroots Realty Group. courtesy of Pillar9 System
- C$369,9003 bd2 ba812 sqft328 E 12c St N, Lethbridge, AB T1H 2M9For SaleMLS ID #A2322159, Edwin Quinteros, Associate, Exp Realty Of Canada. courtesy of Pillar9 System
- C$345,0003 bd1 ba929 sqft2206 5a Ave N, Lethbridge, AB T1H 0R5For SaleMLS ID #A2319331, Brandi Tosczak, Associate, Exp Realty Of Canada. courtesy of Pillar9 System
- C$339,9004 bd2 ba675 sqft19 SW Chilcotin Ln W, Lethbridge, AB T1K 7G8For SaleMLS ID #A2326634, Shauna Gruninger, Associate, Re/Max Real Estate - Lethbridge. courtesy of Pillar9 System
- C$339,9004 bd4 ba1.2k sqft545 Highlands Blvd W #10, Lethbridge, AB T1J 4V2For SaleMLS ID #A2289109, Justin Myer, Broker, Lethbridge Real Estate.Com. courtesy of Pillar9 System
- C$417,8953 bd3 ba1k sqft129 S Greenview Close N, Lethbridge, AB T1H 4K8For SaleMLS ID #A2326952, Josh Davies, Associate, Lethbridge Real Estate.Com. courtesy of Pillar9 System
- C$327,0002 bd2 ba1k sqft75 N 1st Ave S #208, Lethbridge, AB T1J 4R2For SaleMLS ID #A2315036, Bryan Pereverseff, Associate, Royal Lepage South Country - Lethbridge. courtesy of Pillar9 System
- C$325,0002 bd3 ba1k sqft1817 1a Ave N, Lethbridge, AB T1H 0A9For SaleMLS ID #A2299545, Anne French, Associate, Grassroots Realty Group. courtesy of Pillar9 System
- C$389,9004 bd4 ba1.1k sqft295 S Blackfoot Rd W #50, Lethbridge, AB T1K 8A6For SaleMLS ID #A2328625, Hayley Tanner, Associate, Exp Realty Of Canada. courtesy of Pillar9 System
- C$350,0004 bd2 ba1.1k sqft2001 10th Ave S, Lethbridge, AB T1K 0B9For SaleMLS ID #A2311810, Tyler Martineau, Associate Broker, Real Broker. courtesy of Pillar9 System
- C$395,5004 bd3 ba1.2k sqft1714 15th Ave N, Lethbridge, AB T1H 1W6For SaleMLS ID #A2328932, Mark Kozak, Associate, Century 21 Foothills South Real Estate. courtesy of Pillar9 System
- C$269,0003 bd1 ba1.4k sqft419 W 12th St N, Lethbridge, AB T1H 2G6For SaleMLS ID #A2302557, Edwin Quinteros, Associate, Exp Realty Of Canada. courtesy of Pillar9 System
- C$379,9003 bd2 ba1k sqft821 W 14th St S, Lethbridge, AB T1J 2Y6For SaleMLS ID #A2312803, Raiden Semach, Associate, Clearview Property Management Ltd.. courtesy of Pillar9 System
- C$309,9003 bd2 ba947 sqft1134 E Keystone Rd W #3, Lethbridge, AB T1J 5H6For SaleMLS ID #A2303416, Raiden Semach, Associate, Clearview Property Management Ltd.. courtesy of Pillar9 System
- C$412,0006 bd2 ba1.3k sqft1505 S 6a Ave N, Lethbridge, AB T1H 0V9For SaleMLS ID #A2326539, Hans Bowden, Associate, Lethbridge Real Estate.Com. courtesy of Pillar9 System
- C$355,0003 bd2 ba835 sqft214 E 25th St S, Lethbridge, AB T1J 3N9For SaleMLS ID #A2313447, Jan Gong, Associate, Maxwell Devonshire Realty. courtesy of Pillar9 System
