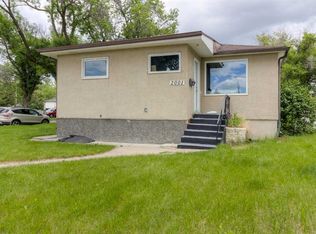
214 25 St S -Turnkey Cash Flow Near Henderson Lake — $355,000 This is the one investors wait for. A solid home with a separate entrance and a non-conforming suite in the basement, already set up for two incomes. Main level lives like a home, lower level lives like a business. Separate entrance keeps everyone private. You get steady cash flow from day one. Location does the heavy lifting. Walk to Sandman Inn area amenities, minutes to Henderson Lake, and close to schools. Tenants love the convenience, which is why it stays rented. At $355,000 you are buying well under the current Lethbridge average, with income that helps carry the mortgage. Numbers work today, not someday. Book a showing. Bring your calculator.
For sale
C$355,000
214 E 25th St S, Lethbridge, AB T1J 3N9
3beds
835sqft
Single Family Residence
Built in 1954
6,098 Square Feet Lot
$-- Zestimate®
C$425/sqft
C$-- HOA
What's special
Solid homeSeparate entrance
- 58 days |
- 16 |
- 1 |
Zillow last checked:
Listing updated:
Listed by:
Jan Gong, Associate,
Maxwell Devonshire Realty
Source: courtesy of Pillar9 System,MLS®#: A2313447 Originating MLS®#: Lethbridge and District
Originating MLS®#: Lethbridge and DistrictFacts & features
Interior
Bedrooms & bathrooms
- Bedrooms: 3
- Bathrooms: 2
- Full bathrooms: 2
Other
- Level: Main
- Dimensions: 13`5" x 9`5"
Bedroom
- Level: Main
- Dimensions: 12`5" x 9`0"
Bedroom
- Level: Basement
- Dimensions: 9`5" x 11`5"
Other
- Level: Main
Other
- Level: Basement
Family room
- Level: Basement
- Dimensions: 18`0" x 11`5"
Kitchen
- Level: Basement
- Dimensions: 12`0" x 11`5"
Other
- Level: Main
- Dimensions: 9`0" x 13`0"
Living room
- Level: Main
- Dimensions: 12`0" x 15`0"
Heating
- Forced Air, Natural Gas
Cooling
- Central Air
Appliances
- Included: Refrigerator, Stove(s), Washer/Dryer
- Laundry: In Basement
Features
- No Animal Home, Separate Entrance
- Flooring: Carpet, Laminate
- Windows: Window Coverings
- Basement: Full
- Has fireplace: No
Interior area
- Total interior livable area: 835 sqft
Property
Parking
- Parking features: Off Street
Features
- Levels: Bi-Level
- Stories: 1
- Patio & porch: Front Porch
- Exterior features: Courtyard, Garden
- Fencing: Fenced
- Frontage length: 15.24M 50`0"
Lot
- Size: 6,098 Square Feet
- Features: Back Lane, Back Yard, City Lot, Cul-De-Sac, Street Lighting
Details
- Parcel number: 101589149
- Zoning: R-L
Construction
Type & style
- Home type: SingleFamily
- Architectural style: Bungalow
- Property subtype: Single Family Residence
Materials
- Stucco
- Foundation: Concrete Perimeter
- Roof: Asphalt Shingle
Condition
- New construction: No
- Year built: 1954
Community & HOA
Community
- Features: Sidewalks, Street Lights
- Subdivision: Glendale
HOA
- Has HOA: No
Location
- Region: Lethbridge
Financial & listing details
- Price per square foot: C$425/sqft
- Date on market: 5/22/2026
- Date available: 07/21/2026
- Inclusions: N/A
Jan Gong, Associate
Jan Gong, Associate
(403) 331-5332
By pressing Contact Agent, you agree that the real estate professional identified above may call/text you about your search, which may involve use of automated means and pre-recorded/artificial voices. You don't need to consent as a condition of buying any property, goods, or services. Message/data rates may apply. You also agree to our Terms of Use. Zillow does not endorse any real estate professionals. We may share information about your recent and future site activity with your agent to help them understand what you're looking for in a home.
Price history
Price history is unavailable.
Public tax history
Tax history is unavailable.
Climate risks
Neighborhood: Glendale
Nearby schools
GreatSchools rating
No schools nearby
We couldn't find any schools near this home.
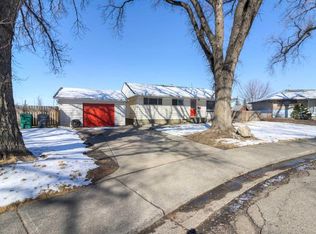
- C$399,9005 bd2 ba1k sqft220 SE 23rd St S, Lethbridge, AB T1J3M6For Sale
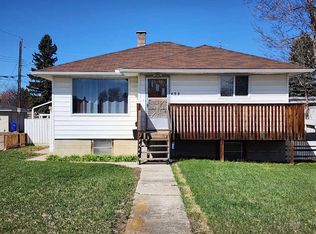
- C$409,9003 bd2 ba991 sqft421 E 24th St S, Lethbridge, AB T1J3N4For Sale

- C$--2 bd1 ba-- sqft517 23rd St S #B, Lethbridge, AB T1J3M9Off Market

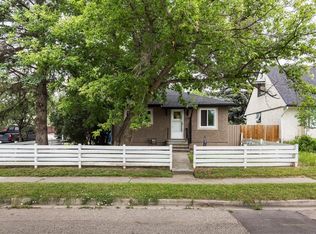
- C$370,0003 bd2 ba931 sqft422 E 21st St S, Lethbridge, AB T1J3K2For Sale
- C$--2 bd2 ba-- sqft2904 2nd Ave S #4, Lethbridge, AB T1J4E7Off Market
- C$--2 bd2 ba-- sqft2904 2nd Ave S #1, Lethbridge, AB T1J4E7Off Market
- C$--2 bd2 ba-- sqft2904 2nd Ave S #2, Lethbridge, AB T1J4E7Off Market
- C$1,2952 bd1 ba-- sqft203B 27th St S, Lethbridge, AB T1J3S3For Rent
Similar homes
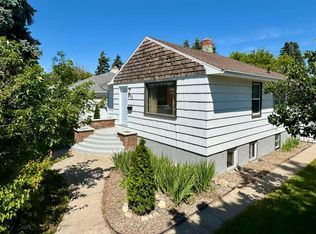
- C$367,0003 bd2 ba684 sqft1803 S 5a Ave N, Lethbridge, AB T1H 0R2For Sale
 MLS ID #A2328998, Samantha Mcdonald, Associate, Lethbridge Real Estate.Com. courtesy of Pillar9 System
 - C$370,0003 bd2 ba931 sqft422 E 21st St S, Lethbridge, AB T1J 3K2For SaleMLS ID #A2306717, Kelli Benis, Associate, Re/Max Real Estate - Lethbridge. courtesy of Pillar9 System
- C$400,0003 bd2 ba930 sqft533 W 23rd St S, Lethbridge, AB T1J 3M9For Sale
 MLS ID #A2323694, Bryan Pereverseff, Associate, Royal Lepage South Country - Lethbridge. courtesy of Pillar9 System
 - C$350,0004 bd2 ba1.1k sqft2001 10th Ave S, Lethbridge, AB T1K 0B9For Sale
 MLS ID #A2311810, Tyler Martineau, Associate Broker, Real Broker. courtesy of Pillar9 System
 - C$379,9003 bd2 ba1k sqft821 W 14th St S, Lethbridge, AB T1J 2Y6For SaleMLS ID #A2312803, Raiden Semach, Associate, Clearview Property Management Ltd.. courtesy of Pillar9 System
- C$329,9003 bd2 ba686 sqft239 W 19th St N, Lethbridge, AB T1H 3J9For SaleMLS ID #A2328149, Kassi Iwaasa, Broker, Southern Sky Real Estate. courtesy of Pillar9 System
- C$409,9003 bd2 ba991 sqft421 E 24th St S, Lethbridge, AB T1J 3N4For SaleMLS ID #A2325030, Hayley Lauinger, Associate, Onyx Realty Ltd.. courtesy of Pillar9 System
- C$389,4903 bd2 ba871 sqft536 E 21st St S, Lethbridge, AB T1J 3K3For SaleMLS ID #A2298469, Ty Gibson, Associate, Real Broker. courtesy of Pillar9 System
- C$345,0003 bd1 ba929 sqft2206 5a Ave N, Lethbridge, AB T1H 0R5For SaleMLS ID #A2319331, Brandi Tosczak, Associate, Exp Realty Of Canada. courtesy of Pillar9 System
- C$359,9003 bd1 ba936 sqft1815 19th Ave S, Lethbridge, AB T1K 1E3For SaleMLS ID #A2325342, Alex Desjardins, Associate, Custom Real Estate Solutions Ltd. courtesy of Pillar9 System
- C$417,8953 bd3 ba1k sqft129 S Greenview Close N, Lethbridge, AB T1H 4K8For SaleMLS ID #A2326952, Josh Davies, Associate, Lethbridge Real Estate.Com. courtesy of Pillar9 System
- C$269,9004 bd2 ba873 sqft1815 S 1st Ave N, Lethbridge, AB T1H 0A6For SaleMLS ID #A2327718, Chandel Caldwell, Associate, Onyx Realty Ltd.. courtesy of Pillar9 System
- C$399,9005 bd2 ba1k sqft220 SE 23rd St S, Lethbridge, AB T1J 3M6For SaleMLS ID #A2291546, Tyler Martineau, Associate Broker, Real Broker. courtesy of Pillar9 System
- C$369,9003 bd2 ba812 sqft328 E 12c St N, Lethbridge, AB T1H 2M9For SaleMLS ID #A2322159, Edwin Quinteros, Associate, Exp Realty Of Canada. courtesy of Pillar9 System
- C$395,5004 bd3 ba1.2k sqft1714 15th Ave N, Lethbridge, AB T1H 1W6For SaleMLS ID #A2328932, Mark Kozak, Associate, Century 21 Foothills South Real Estate. courtesy of Pillar9 System
- C$389,9004 bd2 ba1.2k sqft2405 13th Ave S, Lethbridge, AB T1K 0S7For SaleMLS ID #A2323688, Joel Shigehiro, Associate, Onyx Realty Ltd.. courtesy of Pillar9 System
- C$325,0003 bd2 ba747 sqft1409 W 13th St N, Lethbridge, AB T1H 2T8For SaleMLS ID #A2322294, Murray Wall, Associate, Real Broker. courtesy of Pillar9 System
- C$365,0003 bd2 ba931 sqft106 E Peigan Ct W, Lethbridge, AB T1K 7N8For SaleMLS ID #A2327287, Hayley Lauinger, Associate, Onyx Realty Ltd.. courtesy of Pillar9 System
- C$359,0005 bd2 ba943 sqft506 N Columbia Blvd W, Lethbridge, AB T1K 6T2For SaleMLS ID #A2294818, Jan Gong, Associate, Maxwell Devonshire Realty. courtesy of Pillar9 System
- C$365,0004 bd2 ba976 sqft185 S Pensacola Ct W, Lethbridge, AB T1K 4R7For SaleMLS ID #A2319047, Karla Pyrch, Associate, Real Estate Centre - Lethbridge. courtesy of Pillar9 System
