
Welcome to Suites 601 - Urban living at its finest! Experience the best of downtown living in this beautifully designed 2-bedroom, 2-bathroom condo. Perfectly situated just minutes from the mall, this home offers convenience with easy access to shopping, trendy coffee shops, and a wide variety of popular restaurants. Located steps from the vibrant town square, you’ll enjoy year-round events, entertainment, and a lively city atmosphere right outside your door. Inside, the unit features a bright, fuctional-concept layout with two spacious bedrooms, two full bathrooms, and modern finishes throughout—ideal for both comfortable living and entertaining. Whether you're a professional, downsizer, or investor, this centrally located condo is a fantastic opportunity to enjoy everything downtown has to offer. Don't waste anytime and call your favourite Realtor® today!
For sale
C$279,900
333 W 6th St S #204, Lethbridge, AB T1J 2C7
2beds
981sqft
Apartment
Built in 1952
-- sqft lot
$-- Zestimate®
C$285/sqft
C$631/mo HOA
What's special
Two spacious bedroomsModern finishes throughout
- 92 days |
- 22 |
- 0 |
Zillow last checked:
Listing updated:
Listed by:
Wael Dleikan, Associate,
Real Broker,
James Rea, Associate Broker,
Real Broker
Source: courtesy of Pillar9 System,MLS®#: A2297775 Originating MLS®#: Lethbridge and District
Originating MLS®#: Lethbridge and DistrictFacts & features
Interior
Bedrooms & bathrooms
- Bedrooms: 2
- Bathrooms: 2
- Full bathrooms: 2
Other
- Level: Main
- Dimensions: 14`0" x 10`6"
Bedroom
- Level: Main
- Dimensions: 14`0" x 10`6"
Other
- Level: Main
- Dimensions: 10`2" x 4`11"
Other
- Level: Main
- Dimensions: 7`5" x 8`0"
Dining room
- Level: Main
- Dimensions: 7`7" x 10`2"
Kitchen
- Level: Main
- Dimensions: 17`11" x 11`6"
Living room
- Level: Main
- Dimensions: 10`3" x 10`2"
Heating
- Forced Air
Cooling
- Central Air
Appliances
- Included: Dishwasher, Dryer, Refrigerator, Stove(s), Washer
- Laundry: In Unit
Features
- Kitchen Island, See Remarks
- Flooring: Laminate
- Has fireplace: No
- Common walls with other units/homes: 2+ Common Walls
Interior area
- Total interior livable area: 981 sqft
Video & virtual tour
Property
Parking
- Parking features: None, Unassigned
Features
- Levels: Single Level Unit
- Stories: 2
- Entry location: Top
- Patio & porch: Rooftop Patio
- Exterior features: Fire Pit, Lighting, Other, Outdoor Grill
Lot
- Size: 0.36 Acres
Details
- Parcel number: 101751033
- Zoning: C-D
Construction
Type & style
- Home type: Apartment
- Property subtype: Apartment
- Attached to another structure: Yes
Materials
- Concrete, Mixed
Condition
- New construction: No
- Year built: 1952
Community & HOA
Community
- Features: Park, Sidewalks, Street Lights
- Subdivision: Downtown
HOA
- Has HOA: Yes
- Amenities included: Other, Roof Deck, Storage
- Services included: Amenities of HOA/Condo, Gas, Heat, Maintenance Grounds, Professional Management, Reserve Fund Contributions, Water
- HOA fee: C$631 monthly
Location
- Region: Lethbridge
Financial & listing details
- Price per square foot: C$285/sqft
- Date on market: 4/12/2026
- Inclusions: Fridge, Stove, Dishwasher, Washer, Dryer
Wael Dleikan, Associate
Wael Dleikan, Associate
(403) 393-0187
By pressing Contact Agent, you agree that the real estate professional identified above may call/text you about your search, which may involve use of automated means and pre-recorded/artificial voices. You don't need to consent as a condition of buying any property, goods, or services. Message/data rates may apply. You also agree to our Terms of Use. Zillow does not endorse any real estate professionals. We may share information about your recent and future site activity with your agent to help them understand what you're looking for in a home.
Price history
Price history is unavailable.
Public tax history
Tax history is unavailable.
Climate risks
Neighborhood: Downtown
Nearby schools
GreatSchools rating
No schools nearby
We couldn't find any schools near this home.
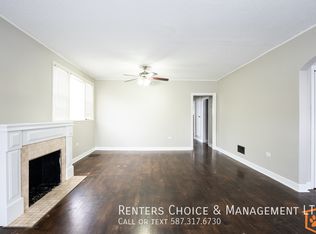
- C$--3 bd1 ba-- sqft815A 8th St S, Lethbridge, AB T1J2J3Off Market
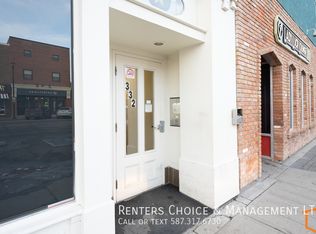
- C$---- bd1 ba-- sqft332 5th St S #309, Lethbridge, AB T1J2B5Off Market
- C$--1 bd1 ba-- sqft332 5th St S #323, Lethbridge, AB T1J2B5Off Market

- C$--1 bd1 ba-- sqft515 6th St S #406, Lethbridge, AB T1J4J1Off Market
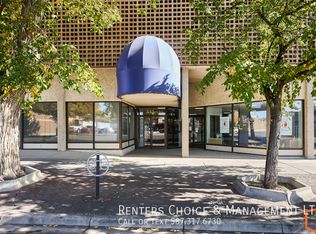
- C$--1 bd1 ba-- sqft515 6th St S #1006, Lethbridge, AB T1J4J1Off Market
- C$--1 bd2 ba2.3k sqft402 2nd Ave S #406, Lethbridge, AB T1J0C3Off Market
- C$--1 bd1 ba450 sqft531 7th St S #7, Lethbridge, AB T1J2G8Off Market
- C$--1 bd1 ba450 sqft531 7th St S #1B-1BA-450SQFT, Lethbridge, AB T1J2G8Off Market
Similar homes
- C$269,9004 bd2 ba873 sqft1815 S 1st Ave N, Lethbridge, AB T1H 0A6For Sale
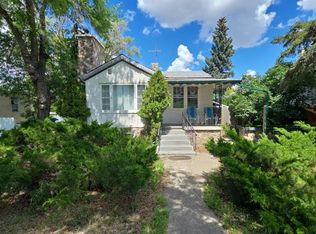 MLS ID #A2327718, Chandel Caldwell, Associate, Onyx Realty Ltd.. courtesy of Pillar9 System
 - C$274,9002 bd2 ba936 sqft121 NE Silkstone Rd W #2, Lethbridge, AB T1J 3Y6For Sale
 MLS ID #A2326196, Jaimie Slingerland, Associate, 2 Percent Realty. courtesy of Pillar9 System
 - C$305,9002 bd2 ba1k sqft20 3rd St S #418, Lethbridge, AB T1J 4P1For Sale
 MLS ID #A2308895, Wes Jensen, Associate, Royal Lepage South Country - Lethbridge. courtesy of Pillar9 System
 - C$379,9002 bd2 ba1.2k sqft100 E 2nd Ave S #104, Lethbridge, AB T1J 0B5For Sale
 MLS ID #A2328976, Jason Sharpe, Associate, Sutton Group - Lethbridge. courtesy of Pillar9 System
 - C$327,0002 bd2 ba1k sqft75 N 1st Ave S #208, Lethbridge, AB T1J 4R2For SaleMLS ID #A2315036, Bryan Pereverseff, Associate, Royal Lepage South Country - Lethbridge. courtesy of Pillar9 System
- C$265,0002 bd1 ba803 sqft1221 E 4th Ave S #1219A, Lethbridge, AB T1J 0P9For SaleMLS ID #A2292572, Rachel Ingram, Associate, Exp Realty Of Canada. courtesy of Pillar9 System
- C$279,0003 bd2 ba1k sqft53 E Keystone Ter W #86, Lethbridge, AB T1J 5B8For SaleMLS ID #A2312154, Clark Paul, Associate, Re/Max Real Estate - Lethbridge. courtesy of Pillar9 System
- C$225,0002 bd1 ba772 sqft5 Berkeley Pl W #619, Lethbridge, AB T1K 5M9For SaleMLS ID #A2316666, Kassi Iwaasa, Broker, Southern Sky Real Estate. courtesy of Pillar9 System
- C$249,9002 bd1 ba912 sqft895 Mount Sundance Mnr W #2, Lethbridge, AB T1J 1X7For SaleMLS ID #A2324324, Mitch Harty, Associate, Lethbridge Real Estate.Com. courtesy of Pillar9 System
- C$235,0002 bd1 ba1.1k sqft23 S Chilcotin Ln W #122, Lethbridge, AB T1K 7S2For SaleMLS ID #A2325485, Colin Harms, Associate, Sutton Group - Lethbridge. courtesy of Pillar9 System
- C$229,9002 bd1 ba809 sqft401 E Columbia Blvd W #206, Lethbridge, AB T1K 5R8For SaleMLS ID #A2322562, Meagan Turner, Associate, Century 21 Foothills South Real Estate. courtesy of Pillar9 System
- C$259,9003 bd2 ba940 sqft115 NE Lafayette Blvd W #20, Lethbridge, AB T1K 4B9For SaleMLS ID #A2321190, Raiden Semach, Associate, Clearview Property Management Ltd.. courtesy of Pillar9 System
- C$349,9003 bd2 ba1k sqft631 W 14th St S, Lethbridge, AB T1J 2Y2For SaleMLS ID #A2326896, Jim Archer, Associate, Century 21 Foothills South Real Estate. courtesy of Pillar9 System
- C$329,9003 bd2 ba686 sqft239 W 19th St N, Lethbridge, AB T1H 3J9For SaleMLS ID #A2328149, Kassi Iwaasa, Broker, Southern Sky Real Estate. courtesy of Pillar9 System
- C$402,0002 bd2 ba1k sqft100 E 2nd Ave S #317, Lethbridge, AB T1J 0B5For SaleMLS ID #A2325883, Dillon Rochon, Associate, 2 Percent Realty. courtesy of Pillar9 System
- C$400,0003 bd2 ba930 sqft533 W 23rd St S, Lethbridge, AB T1J 3M9For SaleMLS ID #A2323694, Bryan Pereverseff, Associate, Royal Lepage South Country - Lethbridge. courtesy of Pillar9 System
- C$279,9993 bd2 ba665 sqft762 S Heritage Blvd W #60, Lethbridge, AB T1K 1L5For SaleMLS ID #A2310890, Timi Jolaoso, Associate, E-Trinity Realty And Management Ltd. courtesy of Pillar9 System
- C$269,0003 bd1 ba1.4k sqft419 W 12th St N, Lethbridge, AB T1H 2G6For SaleMLS ID #A2302557, Edwin Quinteros, Associate, Exp Realty Of Canada. courtesy of Pillar9 System
- C$250,0003 bd2 ba1.4k sqft21 Berkeley Pl W #921, Lethbridge, AB T1K 5N1For SaleMLS ID #A2287216, Bryce Evans, Associate, Re/Max Real Estate - Lethbridge. courtesy of Pillar9 System
- C$309,0002 bd2 ba621 sqft1320 E 13th St N, Lethbridge, AB T1H 2T9For SaleMLS ID #A2321917, Kyle Lebeau, Broker, Century 21 Foothills South Real Estate. courtesy of Pillar9 System
