Modern Convenience Meets Low-Maintenance Luxury in Copperwood Villas! Nestled in one of West Lethbridge’s most desirable neighbourhoods, this well appointed second-floor condo delivers the perfect blend of style, comfort, and ultimate convenience. Boasting a spacious three-bedroom layout, this property is a prime opportunity for first-time buyers, investors, or students seeking quick, direct access to the University of Lethbridge. Property Highlights: Open-Concept Living: The seamless flow between the kitchen, dining, and living room creates an inviting, practical space for daily living and entertaining. Great Kitchen: Equipped with rich dark wood cabinetry, stainless steel appliances, and abundant storage. Cosy Accents: The bright living room features a corner gas fireplace, perfect for chilly Alberta evenings. Flexible Layout: A versatile third bedroom that easily transitions into a private home office or guest room. Outdoor Perks: Enjoy a private patio with an attached exterior storage room. Upper Level Comfort: Features 3 well-appointed bedrooms, a full bathroom, and convenient in-unit laundry. Bonus Features: Includes two assigned parking stalls and a zero-maintenance lifestyle. Located steps away from parks, schools, walking paths, gyms, restaurants, and grocery stores, this condo offers an effortless lifestyle in an unbeatable location.
For sale
C$279,000
53 E Keystone Ter W #86, Lethbridge, AB T1J 5B8
3beds
1,026sqft
Townhouse
Built in 2010
0.44 Acres Lot
$-- Zestimate®
C$272/sqft
C$332/mo HOA
What's special
Spacious three-bedroom layoutOpen-concept livingGreat kitchenRich dark wood cabinetryStainless steel appliancesAbundant storageCorner gas fireplace
- 54 days |
- 20 |
- 0 |
Zillow last checked:
Listing updated:
Listed by:
Clark Paul, Associate,
Re/Max Real Estate - Lethbridge
Source: courtesy of Pillar9 System,MLS®#: A2312154 Originating MLS®#: Lethbridge and District
Originating MLS®#: Lethbridge and DistrictFacts & features
Interior
Bedrooms & bathrooms
- Bedrooms: 3
- Bathrooms: 2
- Full bathrooms: 1
- 1/2 bathrooms: 1
Other
- Level: Upper
- Dimensions: 9`11" x 10`11"
Bedroom
- Level: Upper
- Dimensions: 9`0" x 10`0"
Bedroom
- Level: Upper
- Dimensions: 10`2" x 9`3"
Other
- Level: Main
Other
- Level: Upper
Dining room
- Level: Main
- Dimensions: 11`9" x 9`6"
Kitchen
- Level: Main
- Dimensions: 11`9" x 10`9"
Living room
- Level: Main
- Dimensions: 11`0" x 12`7"
Heating
- Forced Air
Cooling
- Central Air
Appliances
- Included: Other
- Laundry: In Unit
Features
- Laminate Counters, No Animal Home, No Smoking Home, Open Floorplan, See Remarks
- Flooring: Carpet, Vinyl
- Windows: Vinyl Windows
- Basement: None
- Has fireplace: No
- Common walls with other units/homes: 2+ Common Walls
Interior area
- Total interior livable area: 1,026 sqft
- Finished area above ground: 1,026
Property
Parking
- Total spaces: 2
- Parking features: Off Street, Parking Lot, See Remarks, Stall, Assigned
Features
- Levels: One,2 Storey
- Stories: 1
- Entry location: Other
- Patio & porch: None
- Exterior features: None
- Fencing: None
- Frontage length: 30.17M 99`0"
Lot
- Size: 0.44 Acres
- Features: Other
Details
- Parcel number: 101165333
- On leased land: Yes
- Zoning: R-75
Construction
Type & style
- Home type: Townhouse
- Property subtype: Townhouse
Materials
- Mixed
- Foundation: Slab
- Roof: Asphalt Shingle
Condition
- New construction: No
- Year built: 2010
Community & HOA
Community
- Features: Other
- Subdivision: Copperwood
HOA
- Has HOA: Yes
- Amenities included: Parking, Snow Removal, Visitor Parking
- Services included: Common Area Maintenance, Heat, Maintenance Grounds, Parking, Professional Management, Reserve Fund Contributions, Sewer, Snow Removal, Water
- HOA fee: C$332 monthly
Location
- Region: Lethbridge
Financial & listing details
- Price per square foot: C$272/sqft
- Date on market: 5/19/2026
- Date available: 08/24/2026
- Inclusions: Fridge, Stove, Dishwasher, Microwave, Washer, Dryer
Clark Paul, Associate
Clark Paul, Associate
(403) 327-2221
By pressing Contact Agent, you agree that the real estate professional identified above may call/text you about your search, which may involve use of automated means and pre-recorded/artificial voices. You don't need to consent as a condition of buying any property, goods, or services. Message/data rates may apply. You also agree to our Terms of Use. Zillow does not endorse any real estate professionals. We may share information about your recent and future site activity with your agent to help them understand what you're looking for in a home.
Price history
Price history is unavailable.
Public tax history
Tax history is unavailable.
Climate risks
Neighborhood: Copperwood
Nearby schools
GreatSchools rating
No schools nearby
We couldn't find any schools near this home.
- C$259,9002 bd2 ba946 sqft49 E Keystone Ter W #50, Lethbridge, AB T1J5B8For Sale

- C$549,9004 bd4 ba1.9k sqft802 NW Keystone Mdws W, Lethbridge, AB T1J5C4For Sale
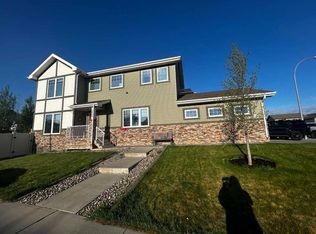
- C$469,0005 bd2 ba1k sqft334 N Keystone Ln W, Lethbridge, AB T1J4A1For Sale

- C$539,9004 bd3 ba1.3k sqft234 Keystone Ln W, Lethbridge, AB T1J2R2For Sale

- C$574,9805 bd3 ba1.5k sqft66 NE Coalbanks Gate W, Lethbridge, AB T1J2A1For Sale
- C$494,9003 bd3 ba1.3k sqft535 S Keystone Chase W, Lethbridge, AB T1J5C5For Sale
- C$--2 bd2 ba-- sqft113 Silkstone Rd W #4, Lethbridge, AB T1J3A8Off Market
- C$274,9002 bd2 ba936 sqft121 NE Silkstone Rd W #2, Lethbridge, AB T1J3Y6For Sale
Similar homes
- C$259,9002 bd1 ba934 sqft137 NW Silkstone Rd W #7, Lethbridge, AB T1J 3H6For Sale
 MLS ID #A2327820, Raiden Semach, Associate, Clearview Property Management Ltd.. courtesy of Pillar9 System
 - C$259,9002 bd2 ba946 sqft49 E Keystone Ter W #50, Lethbridge, AB T1J 5B8For SaleMLS ID #A2326646, Anshul Chhabra, Associate, Century 21 Foothills South Real Estate. courtesy of Pillar9 System
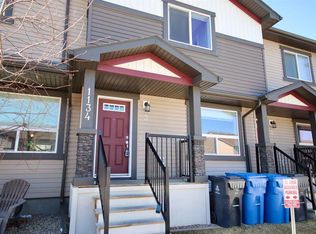
- C$309,9003 bd2 ba947 sqft1134 E Keystone Rd W #3, Lethbridge, AB T1J 5H6For Sale
 MLS ID #A2303416, Raiden Semach, Associate, Clearview Property Management Ltd.. courtesy of Pillar9 System
 - C$259,9003 bd2 ba940 sqft115 NE Lafayette Blvd W #20, Lethbridge, AB T1K 4B9For Sale
 MLS ID #A2321190, Raiden Semach, Associate, Clearview Property Management Ltd.. courtesy of Pillar9 System
 - C$274,9002 bd2 ba936 sqft121 NE Silkstone Rd W #2, Lethbridge, AB T1J 3Y6For SaleMLS ID #A2326196, Jaimie Slingerland, Associate, 2 Percent Realty. courtesy of Pillar9 System
- C$274,9002 bd1 ba1k sqft129 NE Silkstone Rd W #7, Lethbridge, AB T1J 3H6For SaleMLS ID #A2319519, Cory Hunt, Associate, Real Broker. courtesy of Pillar9 System
- C$279,9993 bd2 ba665 sqft762 S Heritage Blvd W #60, Lethbridge, AB T1K 1L5For SaleMLS ID #A2310890, Timi Jolaoso, Associate, E-Trinity Realty And Management Ltd. courtesy of Pillar9 System
- C$274,9003 bd2 ba663 sqft762 N Heritage Blvd W #6, Lethbridge, AB T1K 0W1For SaleMLS ID #A2319878, Connor Irvine, Associate, Onyx Realty Ltd.. courtesy of Pillar9 System
- C$269,9002 bd1 ba513 sqft210 N Firelight Way W #1206, Lethbridge, AB T1J 5T3For SaleMLS ID #A2316964, Lisa Shaw, Associate, Onyx Realty Ltd.. courtesy of Pillar9 System
- C$275,0002 bd1 ba1.1k sqft189 Silkstone Rd W #2, Lethbridge, AB T1J 4J9For SaleMLS ID #A2273425, Matthew Hemmerling, Broker, Braemore Management. courtesy of Pillar9 System
- C$239,9003 bd2 ba596 sqft269 Laval Blvd W #2, Lethbridge, AB T1K 4E2For SaleMLS ID #A2319523, Cameron Hurt, Associate, Century 21 Foothills South Real Estate. courtesy of Pillar9 System
- C$239,9003 bd2 ba582 sqft269 Laval Blvd W #3, Lethbridge, AB T1K 4E2For SaleMLS ID #A2317204, Cameron Hurt, Associate, Century 21 Foothills South Real Estate. courtesy of Pillar9 System
- C$339,9003 bd3 ba1.2k sqft173 E Lynx Cv N, Lethbridge, AB T1H 6V5For SaleMLS ID #A2315487, Ryan Godlonton, Associate, Lethbridge Real Estate.Com. courtesy of Pillar9 System
- C$269,9004 bd2 ba873 sqft1815 S 1st Ave N, Lethbridge, AB T1H 0A6For SaleMLS ID #A2327718, Chandel Caldwell, Associate, Onyx Realty Ltd.. courtesy of Pillar9 System
- C$365,0003 bd3 ba1.1k sqft442 S Highlands Blvd W #4, Lethbridge, AB T1J 5K5For SaleMLS ID #A2322979, Rex Alcock, Associate, Onyx Realty Ltd.. courtesy of Pillar9 System
- C$235,0002 bd1 ba1.1k sqft23 S Chilcotin Ln W #122, Lethbridge, AB T1K 7S2For SaleMLS ID #A2325485, Colin Harms, Associate, Sutton Group - Lethbridge. courtesy of Pillar9 System
- C$314,9003 bd2 ba660 sqft857 Blackfoot Ter W, Lethbridge, AB T1K 7Y7For SaleMLS ID #A2322851, Liz Toles, Broker, My Life Realty. courtesy of Pillar9 System
- C$339,9004 bd2 ba675 sqft19 SW Chilcotin Ln W, Lethbridge, AB T1K 7G8For SaleMLS ID #A2326634, Shauna Gruninger, Associate, Re/Max Real Estate - Lethbridge. courtesy of Pillar9 System
- C$239,9002 bd1 ba513 sqft5 E Acadia Rd W #24, Lethbridge, AB T1K 4C1For SaleMLS ID #A2324730, Kirby Maronda, Associate, Re/Max Real Estate - Lethbridge. courtesy of Pillar9 System
- C$365,0003 bd2 ba880 sqft825 S Silkstone Close W, Lethbridge, AB T1J 5C6For SaleMLS ID #A2323114, Leah Scott, Associate, Sutton Group - Lethbridge. courtesy of Pillar9 System
- Alberta
- Division No. 2
- Lethbridge
- T1J 5B8
- Copperwood
- 53 E Keystone Ter W Unit 86
Nearby cities
Nearby neighborhoods
Nearby zip codes
Other Lethbridge Topics
