HIGHLY MOTIVATED SELLERS! Are you just starting out or looking to downsize? Dreaming of living in a peaceful small town while staying close to the city? This 1,115 square foot bungalow might be just what you need! This comfortable home features 2 bedrooms and 1 beautifully renovated bathroom, including a master bedroom with private deck. Enjoy the spacious living room perfect for relaxing or entertaining, and cozy kitchen with walk-in pantry for added storage. Outside, you'll find a detached double garage, providing convenience and extra space, large front deck for entertaining friends and family, and private patio for relaxing after a long day. Located in the friendly Village of Stirling, this home offers the perfect blend of small-town living with easy access to the amenities of Lethbridge, only 25 minutes away.
For sale
C$229,900
505 E 4th St, Stirling, AB T0K 2E0
2beds
1,115sqft
Single Family Residence
Built in 1955
8,712 Square Feet Lot
$-- Zestimate®
C$206/sqft
C$-- HOA
What's special
Beautifully renovated bathroom
- 86 days |
- 27 |
- 3 |
Zillow last checked:
Listing updated:
Listed by:
Troy Leavitt, Associate,
Royal Lepage South Country - Lethbridge
Source: courtesy of Pillar9 System,MLS®#: A2302848 Originating MLS®#: Lethbridge and District
Originating MLS®#: Lethbridge and DistrictFacts & features
Interior
Bedrooms & bathrooms
- Bedrooms: 2
- Bathrooms: 1
- Full bathrooms: 1
Other
- Level: Main
- Dimensions: 10`10" x 17`1"
Bedroom
- Level: Main
- Dimensions: 11`3" x 13`5"
Other
- Level: Main
Other
- Level: Main
- Dimensions: 3`10" x 12`5"
Other
- Level: Main
- Dimensions: 7`10" x 3`10"
Kitchen
- Level: Main
- Dimensions: 13`3" x 13`3"
Laundry
- Level: Main
- Dimensions: 6`7" x 5`8"
Living room
- Level: Main
- Dimensions: 12`0" x 13`4"
Heating
- Forced Air, Natural Gas
Cooling
- None
Appliances
- Included: Dryer, Refrigerator, Stove(s), Washer
- Laundry: Main Level
Features
- Ceiling Fan(s), Pantry
- Flooring: Carpet, Laminate, Linoleum
- Basement: Crawl Space
- Has fireplace: No
Interior area
- Total interior livable area: 1,115 sqft
- Finished area above ground: 1,115
Video & virtual tour
Property
Parking
- Total spaces: 4
- Parking features: Double Garage Detached
- Garage spaces: 2
Features
- Levels: One
- Stories: 1
- Patio & porch: Deck
- Exterior features: Garden, Private Yard
- Fencing: Fenced
- Frontage length: 41.15M 135`0"
Lot
- Size: 8,712 Square Feet
- Dimensions: 135'x65
- Features: Garden, Landscaped, Lawn
Details
- Parcel number: 56831280
- Zoning: Residential
Construction
Type & style
- Home type: SingleFamily
- Architectural style: Bungalow
- Property subtype: Single Family Residence
Materials
- Stucco, Wood Siding
- Foundation: Other
- Roof: Asphalt Shingle
Condition
- New construction: No
- Year built: 1955
Community & HOA
Community
- Features: Playground
- Subdivision: NONE
HOA
- Has HOA: No
Location
- Region: Stirling
Financial & listing details
- Price per square foot: C$206/sqft
- Date on market: 4/20/2026
- Inclusions: fridge, stove, washer, dryer
Troy Leavitt, Associate
Troy Leavitt, Associate
(403) 332-0313
By pressing Contact Agent, you agree that the real estate professional identified above may call/text you about your search, which may involve use of automated means and pre-recorded/artificial voices. You don't need to consent as a condition of buying any property, goods, or services. Message/data rates may apply. You also agree to our Terms of Use. Zillow does not endorse any real estate professionals. We may share information about your recent and future site activity with your agent to help them understand what you're looking for in a home.
Price history
Price history is unavailable.
Public tax history
Tax history is unavailable.
Climate risks
Neighborhood: T0K
Nearby schools
GreatSchools rating
No schools nearby
We couldn't find any schools near this home.
- C$649,9005 bd4 ba2.2k sqft510 W 4th St, Stirling, AB T0K2E0For Sale

- C$679,9006 bd4 ba1.7k sqft246 W 4a St, Stirling, AB T0K2E0For Sale
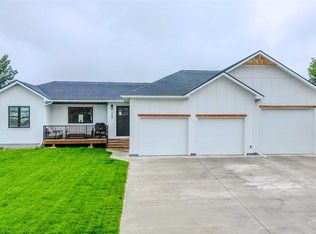
- C$825,0004 bd2 ba1.6k sqft609 S 7th Ave, Stirling, AB T0K2E0For Sale

- C$99,9000.5 Acres225 5th St, Stirling, AB T0K2E0Lot/Land
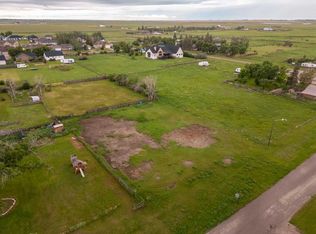
- C$450,0005 bd2 ba1.2k sqft229 E 2a St, Stirling, AB T0K2E0For Sale
- C$525,0005 bd3 ba1.4k sqft222 W 6a St, Stirling, AB T0K2E0For Sale
- C$1,449,9004 bd5 ba3.1k sqft28 E Cobblestone Ln, Raymond, AB T0K2S0For Sale
- C$125,0000.41 Acres42 Pebble Creek Cv, Raymond, AB T0K2S0Lot/Land
Similar homes
- C$225,0003 bd1 ba1.5k sqft221 N 250 E, Raymond, AB T0K 2S0For Sale
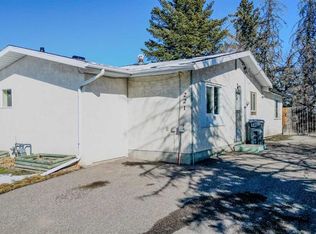 MLS ID #A2315235, Anne French, Associate, Grassroots Realty Group. courtesy of Pillar9 System
 - C$275,0002 bd1 ba787 sqft278 N 100th St E, Raymond, AB T0K 2S0For Sale
 MLS ID #A2323412, Spring Merrill, Associate, Re/Max Real Estate - Lethbridge. courtesy of Pillar9 System
 - C$226,0002 bd2 ba591 sqft3514 N 20th Ave S #1, Lethbridge, AB T1K 4G4For Sale
 MLS ID #A2328556, Jan Lei, Associate, Century 21 Foothills South Real Estate. courtesy of Pillar9 System
 - C$210,0002 bd1 ba855 sqft3910 E 23rd Ave S #108, Lethbridge, AB T1K 5H9For Sale
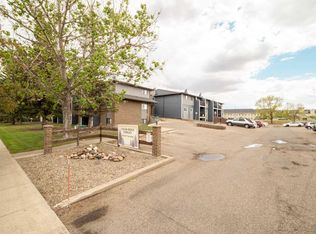 MLS ID #A2313837, Colin Harms, Associate, Sutton Group - Lethbridge. courtesy of Pillar9 System
 - C$245,0002 bd2 ba1.2k sqft3014 29th St S, Lethbridge, AB T1K 6S7For SaleMLS ID #A2325803, Cary Ronspies, Associate, Re/Max Real Estate - Lethbridge. courtesy of Pillar9 System
- C$215,9003 bd2 ba1.1k sqft1712 23rd St #20, Coaldale, AB T1M 1P9For SaleMLS ID #A2314020, Wael Dleikan, Associate, Real Broker. courtesy of Pillar9 System
- C$259,0003 bd2 ba1.1k sqft2921 29th St S, Lethbridge, AB T1K 6S7For SaleMLS ID #A2327728, Tricia Henderson, Associate, Royal Lepage South Country - Lethbridge. courtesy of Pillar9 System
- C$210,9003 bd2 ba1.1k sqft2910 29th St S, Lethbridge, AB T1K 6S8For SaleMLS ID #A2313146, Wael Dleikan, Associate, Real Broker. courtesy of Pillar9 System
- C$267,0003 bd2 ba1.2k sqft2923 31st Ave S, Lethbridge, AB T1K 6S6For SaleMLS ID #A2314881, Michael Simpson, Associate, 2 Percent Realty. courtesy of Pillar9 System
- C$225,0002 bd2 ba1.4k sqft308 Spurline Ave, Coaldale, AB T1M 0B1For SaleMLS ID #A2305714, Nathan Wiebe, Associate, Re/Max Real Estate - Lethbridge. courtesy of Pillar9 System
- C$199,9003 bd2 ba1.2k sqft307 Spurline Ave, Coaldale, AB T1M 0B1For SaleMLS ID #A2275064, Daniel Corkum, Associate, Real Estate Centre - Coaldale. courtesy of Pillar9 System
- C$239,9003 bd2 ba1.2k sqft211 Railway Ave, Coaldale, AB T1M 0A8For SaleMLS ID #A2295784, Tim Whitehead, Associate, Braemore Management. courtesy of Pillar9 System
- C$210,0003 bd2 ba1.1k sqft3010 29th St S, Lethbridge, AB T1K 6S7For SaleMLS ID #A2315726, Cary Ronspies, Associate, Re/Max Real Estate - Lethbridge. courtesy of Pillar9 System
- C$259,0003 bd2 ba1.2k sqft3002 32nd Ave S, Lethbridge, AB T1K 7J3For SaleMLS ID #A2319792, Lynnette Melom, Associate, Cir Realty . courtesy of Pillar9 System
- C$259,9003 bd2 ba1.5k sqft212 Engineer Ave, Coaldale, AB T1M 0A9For SaleMLS ID #A2279515, Don Wachniak, Associate, Sutton Group - Lethbridge. courtesy of Pillar9 System
- C$279,0003 bd2 ba1.2k sqft207 Porter St, Coaldale, AB T1M 0A7For SaleMLS ID #A2324255, Tracey Dumonceau, Associate, Lethbridge Real Estate.Com. courtesy of Pillar9 System
- C$340,0003 bd1 ba908 sqft1130 E 12b St S, Lethbridge, AB T1K 1S2For SaleMLS ID #A2323776, Glen Lengyel, Associate, Onyx Realty Ltd.. courtesy of Pillar9 System
- C$329,9002 bd2 ba1k sqft2134 S 21st Ave, Coaldale, AB T1M 1H9For SaleMLS ID #A2301055, Daniel Corkum, Associate, Real Estate Centre - Coaldale. courtesy of Pillar9 System
- C$180,0003 bd2 ba1.4k sqft509 Station St, Coaldale, AB T1M 0B1For SaleMLS ID #A2307530, Kimberly Tams, Associate, Real Estate Centre - Coaldale. courtesy of Pillar9 System
- C$157,5003 bd2 ba1.2k sqft1712 23rd St #10, Coaldale, AB T1M 1P9For SaleMLS ID #A2301796, Rebecca Quigley, Associate, First Place Realty. courtesy of Pillar9 System
