
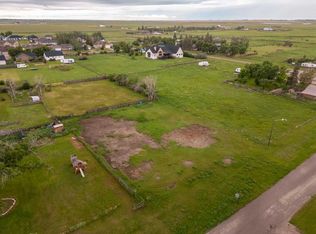
MOTIVATED SELLER!!! A remarkable home in an even more remarkable community - Stirling, where the whole town is your backyard! Welcome to luxury living in the peaceful community of Stirling—just a quick 20-minute drive from Lethbridge! This stunning, spacious home has been thoughtfully designed with comfort, function, and style in mind. At the heart of the home is a gorgeous kitchen featuring floor-to-ceiling cabinetry, a massive 10-foot island, and an abundance of storage—perfect for everything from casual family meals to entertaining guests. The open-concept main floor includes a cozy electric fireplace and stylish luxury vinyl plank flooring that ties the space together beautifully. You’ll appreciate the convenience of main floor laundry with a folding table and locker system, perfect for organizing coats, backpacks, and all the day-to-day essentials for a busy family. With six large bedrooms and four full bathrooms, there’s space for everyone!! The primary suite is a luxurious retreat with a spacious walk-in closet and a stunning ensuite featuring a curbless walk-in shower and double vanity. The fully finished basement features a wide open living area, perfect for movie nights, play space, or hosting guests. Plus, there’s a dedicated gym room, giving you the flexibility to stay active and healthy without ever leaving home. For those multi-generational families or families with older children, one of the bedrooms downstairs comes complete with its own ensuite bathroom as well! Oversized windows and an abundance of pot lights throughout the home ensure every space feels bright and welcoming! The triple attached garage includes a massive RV bay with a raised ceiling, gas heater so you can work in the garage year ‘round, and a fully finished interior—ideal for vehicles, hobbies, or additional storage!! Additional features include central air conditioning and underground sprinklers to keep your lawn green and vibrant all summer long. This one-of-a-kind home combines high-end finishes, functional design, and small-town charm. Don’t miss your chance to experience all it has to offer! Call your favourite REALTOR® and book your viewing today!
For sale
C$679,900
246 W 4a St, Stirling, AB T0K 2E0
6beds
1,715sqft
Single Family Residence
Built in 2023
0.28 Acres Lot
$-- Zestimate®
C$396/sqft
C$-- HOA
What's special
Gorgeous kitchenFloor-to-ceiling cabinetryAbundance of storageOpen-concept main floorCozy electric fireplaceSix large bedroomsSpacious walk-in closet
- 170 days |
- 7 |
- 0 |
Zillow last checked:
Listing updated:
Listed by:
Anne French, Associate,
Grassroots Realty Group
Source: courtesy of Pillar9 System,MLS®#: A2280045 Originating MLS®#: Lethbridge and District
Originating MLS®#: Lethbridge and DistrictFacts & features
Interior
Bedrooms & bathrooms
- Bedrooms: 6
- Bathrooms: 4
- Full bathrooms: 4
Bedroom
- Level: Main
- Dimensions: 11`1" x 11`1"
Bedroom
- Level: Main
- Dimensions: 10`9" x 11`1"
Other
- Level: Main
- Dimensions: 15`8" x 14`11"
Bedroom
- Level: Basement
- Dimensions: 15`4" x 14`1"
Bedroom
- Level: Basement
- Dimensions: 15`3" x 13`5"
Bedroom
- Level: Basement
- Dimensions: 14`6" x 12`1"
Other
- Level: Main
- Dimensions: 7`9" x 7`5"
Other
- Level: Basement
- Dimensions: 4`11" x 8`7"
Other
- Level: Main
- Dimensions: 11`2" x 10`4"
Other
- Level: Basement
- Dimensions: 10`6" x 5`0"
Dining room
- Level: Main
- Dimensions: 16`1" x 8`0"
Exercise room
- Level: Basement
- Dimensions: 8`6" x 11`11"
Other
- Level: Basement
- Dimensions: 12`7" x 6`7"
Game room
- Level: Basement
- Dimensions: 22`10" x 21`1"
Kitchen
- Level: Main
- Dimensions: 12`11" x 21`2"
Laundry
- Level: Main
- Dimensions: 8`0" x 8`11"
Living room
- Level: Main
- Dimensions: 16`1" x 13`1"
Walk in closet
- Level: Main
- Dimensions: 6`5" x 10`5"
Heating
- Forced Air
Cooling
- Central Air
Appliances
- Included: Dishwasher, Dryer, Garage Control(s), Refrigerator, Stove(s), Washer
- Laundry: Main Level
Features
- Built-in Features, Storage
- Flooring: Carpet
- Windows: Window Coverings
- Basement: Full
- Number of fireplaces: 1
- Fireplace features: Gas
Interior area
- Total interior livable area: 1,715 sqft
Video & virtual tour
Property
Parking
- Total spaces: 6
- Parking features: Garage - Attached
- Attached garage spaces: 3
Features
- Levels: One
- Stories: 1
- Patio & porch: Deck, Front Porch
- Exterior features: None
- Fencing: Partial
- Frontage length: 45.72M 150`0"
Lot
- Size: 0.28 Acres
- Features: Standard Shaped Lot
Details
- Parcel number: 57176062
- Zoning: R
Construction
Type & style
- Home type: SingleFamily
- Architectural style: Bungalow
- Property subtype: Single Family Residence
Materials
- Composite Siding
- Foundation: Concrete Perimeter
- Roof: Asphalt Shingle
Condition
- New construction: No
- Year built: 2023
Community & HOA
Community
- Features: None
- Subdivision: NONE
HOA
- Has HOA: No
Location
- Region: Stirling
Financial & listing details
- Price per square foot: C$396/sqft
- Date on market: 1/23/2026
- Inclusions: Fridge, stove, dishwasher, washer, dryer, window coverings, ice maker, sump pump, underground sprinklers, AC, garage heater, hot water on demand, garage door openers and remotes
Anne French, Associate
Anne French, Associate
(403) 894-9537
By pressing Contact Agent, you agree that the real estate professional identified above may call/text you about your search, which may involve use of automated means and pre-recorded/artificial voices. You don't need to consent as a condition of buying any property, goods, or services. Message/data rates may apply. You also agree to our Terms of Use. Zillow does not endorse any real estate professionals. We may share information about your recent and future site activity with your agent to help them understand what you're looking for in a home.
Price history
Price history is unavailable.
Public tax history
Tax history is unavailable.
Climate risks
Neighborhood: T0K
Nearby schools
GreatSchools rating
No schools nearby
We couldn't find any schools near this home.
- C$99,9000.5 Acres225 5th St, Stirling, AB T0K2E0Lot/Land
- C$450,0005 bd2 ba1.2k sqft229 E 2a St, Stirling, AB T0K2E0For Sale

- C$525,0005 bd3 ba1.4k sqft222 W 6a St, Stirling, AB T0K2E0For Sale

- C$229,9002 bd1 ba1.1k sqft505 E 4th St, Stirling, AB T0K2E0For Sale

- C$649,9005 bd4 ba2.2k sqft510 W 4th St, Stirling, AB T0K2E0For Sale
- C$825,0004 bd2 ba1.6k sqft609 S 7th Ave, Stirling, AB T0K2E0For Sale
- C$1,449,9004 bd5 ba3.1k sqft28 E Cobblestone Ln, Raymond, AB T0K2S0For Sale
- C$125,0000.41 Acres42 Pebble Creek Cv, Raymond, AB T0K2S0Lot/Land
Similar homes
- C$649,9005 bd4 ba2.2k sqft510 W 4th St, Stirling, AB T0K 2E0For Sale
 MLS ID #A2301812, Lily Neill, Associate, Onyx Realty Ltd.. courtesy of Pillar9 System
 - C$525,0005 bd3 ba1.4k sqft222 W 6a St, Stirling, AB T0K 2E0For SaleMLS ID #A2295600, Karla Pyrch, Associate, Real Estate Centre - Lethbridge. courtesy of Pillar9 System
- C$450,0005 bd2 ba1.2k sqft229 E 2a St, Stirling, AB T0K 2E0For SaleMLS ID #A2325455, Anne French, Associate, Grassroots Realty Group. courtesy of Pillar9 System
- C$825,0004 bd2 ba1.6k sqft609 S 7th Ave, Stirling, AB T0K 2E0For Sale
 MLS ID #A2301007, Briggs Payne, Associate, Grassroots Realty Group. courtesy of Pillar9 System
 - C$649,9005 bd3 ba1.5k sqft340 N Church Ave, Raymond, AB T0K 2S0For SaleMLS ID #A2301456, Troy Leavitt, Associate, Royal Lepage South Country - Lethbridge. courtesy of Pillar9 System
- C$739,9005 bd3 ba1.8k sqft19 E 300th St N, Raymond, AB T0K 2S0For SaleMLS ID #A2310471, Spring Merrill, Associate, Re/Max Real Estate - Lethbridge. courtesy of Pillar9 System
- C$649,9004 bd3 ba1.5k sqft1019 W Glacier Dr S, Lethbridge, AB T1K 3N3For SaleMLS ID #A2328372, Shauna Gruninger, Associate, Re/Max Real Estate - Lethbridge. courtesy of Pillar9 System
- C$449,0005 bd3 ba1.6k sqft152 East Ave #S, Pincher Creek, AB T0K 1W0For SaleMLS ID #A2328433, Craig Metcalfe, Associate, Century 21 Foothills South Real Estate. courtesy of Pillar9 System
- C$475,0004 bd2 ba1.3k sqft234 S 100th St W, Raymond, AB T0K 2S0For SaleMLS ID #A2325459, Anne French, Associate, Grassroots Realty Group. courtesy of Pillar9 System
- C$620,0005 bd3 ba1.7k sqft227 S Rivermill Mnr W, Lethbridge, AB T1K 8C5For SaleMLS ID #A2328254, Scott Korbett, Associate, Royal Lepage South Country - Lethbridge. courtesy of Pillar9 System
- C$650,0004 bd4 ba2.3k sqft2265 27th Ave S, Lethbridge, AB T1K 6K5For SaleMLS ID #A2321648, Bryce Evans, Associate, Re/Max Real Estate - Lethbridge. courtesy of Pillar9 System
- C$455,0004 bd2 ba1.4k sqft89 E 200th St N, Raymond, AB T0K 2S0For SaleMLS ID #A2325407, Spring Merrill, Associate, Re/Max Real Estate - Lethbridge. courtesy of Pillar9 System
- C$679,9004 bd3 ba1.3k sqft2123 N 16th Ave, Coaldale, AB T1M 1J9For SaleMLS ID #A2320251, Nathan Watson, Associate, Lethbridge Real Estate.Com. courtesy of Pillar9 System
- C$455,0005 bd3 ba1.2k sqft241 N 250 E, Raymond, AB T0K 2S0For SaleMLS ID #A2319343, Cami Allred, Associate, Onyx Realty Ltd.. courtesy of Pillar9 System
- C$468,0005 bd3 ba1.2k sqft243 N 200th St W, Raymond, AB T0K 2S0For SaleMLS ID #A2310458, Spring Merrill, Associate, Re/Max Real Estate - Lethbridge. courtesy of Pillar9 System
- C$629,9005 bd3 ba1.3k sqft44 N Fairmont Park Lndg S, Lethbridge, AB T1K 7L1For SaleMLS ID #A2321035, Mary Gordon, Associate Broker, Re/Max Real Estate - Lethbridge. courtesy of Pillar9 System
- C$775,0005 bd3 ba2.2k sqft369 South St W #2, Pincher Creek, AB T0K 1W0For SaleMLS ID #A2309415, Anne French, Associate, Grassroots Realty Group. courtesy of Pillar9 System
- C$649,9003 bd2 ba1.4k sqft3121 SW 44th St S, Lethbridge, AB T1K 8J3New ConstructionMLS ID #A2328476, Kurtis Hawkins, Associate, Real Broker. courtesy of Pillar9 System
- C$554,9009 bd4 ba2.2k sqft168 E Heritage Rd S, Magrath, AB T0K 1J0For SaleMLS ID #A2321387, Hayley Lauinger, Associate, Onyx Realty Ltd.. courtesy of Pillar9 System
- C$644,8005 bd2 ba2k sqft2302 N 14th Ave S, Lethbridge, AB T1K 0V5For SaleMLS ID #A2298791, Bryan Pereverseff, Associate, Royal Lepage South Country - Lethbridge. courtesy of Pillar9 System
- Alberta
- Division No. 2
- Stirling
- T0K 2E0
- 246 W 4a St
Nearby cities
Other Stirling Topics
