
The value on this home is absolutely through the roof for this size, age, and level of finishing. And its loaded with charm making you feel like your home as soon as you walk in the door. With nearly-new solar panels (1 year old) the savings just keep stacking up. More home for your money, plain and simple. With 9 BEDROOMS, 4 BATHROOMS, and over 3,425 sq ft of living space. Lets talk about the main floor- coffered ceilings with integrated lighting set the tone in living and dining areas, as well as the master bedroom. A warm gas fireplace with build in book shelves, anchores the main floor living room when you enter the home. An office off the living room with beautiful glass french doors, the main floor also offers a large pantry space, a powder room, and a standout master retreat with its own 4-piece ensuite, plus theres a beautiful chef's kitchen with solid-surface countertops and a FULL appliance package — Im talking garburator, and trash compactor as well as all the standard stuff! That large pantry even pulls double duty with laundry hookups ready to go for a second laundry set up. Upstairs, FIVE more bedrooms, a full bathroom, and the current laundry set up. Downstairs, THREE MORE bedrooms, another bathroom, a large storage space, and a cozy and inviting family room, anchored by a WETT-inspected wood-burning stove, perfect for game nights and movie marathons. Behind the scenes it's dialed in: ICF block foundation, on demand hot water, central air, central vac, and a dual-zone furnace to keep every level comfortable year round. Outside, a large double detached garage and a yard with mature cherry and pear trees. A rare blend of space, comfort, value and charm!! A home this size, at this price won't sit long. Your next home is waiting.
For sale
C$554,900
168 E Heritage Rd S, Magrath, AB T0K 1J0
9beds
2,232sqft
Single Family Residence
Built in 2009
7,405 Square Feet Lot
$-- Zestimate®
C$249/sqft
C$-- HOA
What's special
Large pantry spaceLarge double detached garage
- 5 days |
- 37 |
- 5 |
Zillow last checked:
Listing updated:
Listed by:
Hayley Lauinger, Associate,
Onyx Realty Ltd.
Source: courtesy of Pillar9 System,MLS®#: A2321387 Originating MLS®#: Lethbridge and District
Originating MLS®#: Lethbridge and DistrictFacts & features
Interior
Bedrooms & bathrooms
- Bedrooms: 9
- Bathrooms: 4
- Full bathrooms: 3
- 1/2 bathrooms: 1
Other
- Level: Main
- Dimensions: 14`9" x 20`3"
Bedroom
- Level: Second
- Dimensions: 12`4" x 9`4"
Bedroom
- Level: Second
- Dimensions: 11`1" x 9`8"
Bedroom
- Level: Second
- Dimensions: 11`1" x 10`1"
Bedroom
- Level: Second
- Dimensions: 12`5" x 10`4"
Bedroom
- Level: Second
- Dimensions: 9`11" x 11`11"
Bedroom
- Level: Basement
- Dimensions: 10`2" x 15`11"
Bedroom
- Level: Basement
- Dimensions: 14`10" x 8`7"
Bedroom
- Level: Basement
- Dimensions: 11`9" x 12`10"
Other
- Level: Main
- Dimensions: 4`10" x 4`11"
Other
- Level: Second
- Dimensions: 10`0" x 5`0"
Other
- Level: Basement
- Dimensions: 4`11" x 8`8"
Other
- Level: Main
- Dimensions: 9`0" x 5`4"
Dining room
- Level: Main
- Dimensions: 15`4" x 10`1"
Other
- Level: Basement
- Dimensions: 10`2" x 5`9"
Game room
- Level: Basement
- Dimensions: 20`1" x 14`6"
Kitchen
- Level: Main
- Dimensions: 12`8" x 9`5"
Laundry
- Level: Second
- Dimensions: 9`11" x 3`10"
Living room
- Level: Main
- Dimensions: 17`7" x 13`11"
Mud room
- Level: Main
- Dimensions: 10`4" x 6`0"
Office
- Level: Main
- Dimensions: 13`5" x 11`6"
Heating
- Fireplace(s), Forced Air
Cooling
- Central Air
Appliances
- Included: Dishwasher, Electric Stove, Garage Control(s), Garburator, Refrigerator, Trash Compactor, Washer/Dryer
- Laundry: Upper Level
Features
- Bookcases, Granite Counters, No Animal Home, No Smoking Home
- Flooring: Laminate, Tile
- Basement: Full
- Number of fireplaces: 2
- Fireplace features: Gas, Wood Burning
Interior area
- Total interior livable area: 2,232 sqft
Video & virtual tour
Property
Parking
- Total spaces: 2
- Parking features: Double Garage Detached
- Garage spaces: 2
Features
- Levels: Two,2 Storey
- Stories: 1
- Patio & porch: Deck, Front Porch
- Exterior features: Dog Run, Private Yard
- Fencing: Fenced
- Frontage length: 18.29M 60`0"
Lot
- Size: 7,405 Square Feet
- Features: Back Lane, Back Yard, Fruit Trees/Shrub(s), Landscaped
Details
- Parcel number: 56794882
- Zoning: R1
Construction
Type & style
- Home type: SingleFamily
- Property subtype: Single Family Residence
Materials
- Wood Frame
- Foundation: ICF Block
- Roof: Asphalt Shingle
Condition
- New construction: No
- Year built: 2009
Community & HOA
Community
- Features: Sidewalks
- Subdivision: NONE
HOA
- Has HOA: No
Location
- Region: Magrath
Financial & listing details
- Price per square foot: C$249/sqft
- Date on market: 7/7/2026
- Date available: 08/12/2026
- Inclusions: Complete solar system
Hayley Lauinger, Associate
Hayley Lauinger, Associate
(403) 391-0397
By pressing Contact Agent, you agree that the real estate professional identified above may call/text you about your search, which may involve use of automated means and pre-recorded/artificial voices. You don't need to consent as a condition of buying any property, goods, or services. Message/data rates may apply. You also agree to our Terms of Use. Zillow does not endorse any real estate professionals. We may share information about your recent and future site activity with your agent to help them understand what you're looking for in a home.
Price history
Price history is unavailable.
Public tax history
Tax history is unavailable.
Climate risks
Neighborhood: T0K
Nearby schools
GreatSchools rating
No schools nearby
We couldn't find any schools near this home.
- C$439,9002 bd2 ba1.7k sqft169 W Heritage Rd S, Magrath, AB T0K1J0For Sale

- C$374,0003 bd2 ba1.2k sqft272 E 2nd Ave S, Magrath, AB T0K1J0For Sale
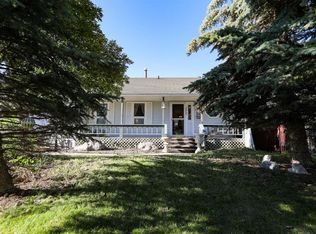
- C$875,0005 bd3 ba2k sqft372 E 1st Ave N, Magrath, AB T0K1J0For Sale

- C$789,9004 bd3 ba2.7k sqft347 S 1st Ave N, Magrath, AB T0K1J0For Sale

- C$1,149,9007 bd4 ba3.4k sqft39 N 1st St E, Magrath, AB T0K1J0For Sale
- C$475,0005 bd3 ba1.3k sqft58 N 1a St E, Magrath, AB T0K1J0For Sale
- C$345,0003 bd2 ba2k sqft116 S 1st St W, Magrath, AB T0K1J0For Sale
- C$429,9003 bd2 ba1.3k sqft18 E Garden Pl, Magrath, AB T0K1J0For Sale
Similar homes
- C$575,0007 bd4 ba1.9k sqft125 S 2a St W, Magrath, AB T0K 1J0For Sale
 MLS ID #A2307986, Brooks Maxwell, Associate, Onyx Realty Ltd.. courtesy of Pillar9 System
 - C$484,9006 bd4 ba2.9k sqft340 E 400th St N, Raymond, AB T0K 2S0For Sale
 MLS ID #A2317074, Anne French, Associate, Grassroots Realty Group. courtesy of Pillar9 System
 - C$475,0006 bd4 ba1.5k sqft1118 12b St S, Lethbridge, AB T1K 1S2For Sale
 MLS ID #A2321566, Darren Gugyelka, Associate, Grassroots Realty Group. courtesy of Pillar9 System
 - C$679,9006 bd4 ba1.7k sqft246 W 4a St, Stirling, AB T0K 2E0For Sale
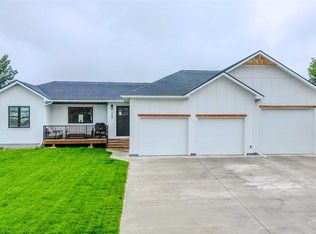 MLS ID #A2280045, Anne French, Associate, Grassroots Realty Group. courtesy of Pillar9 System
 - C$779,5006 bd4 ba2.1k sqft128 N Sixmile Cmn S, Lethbridge, AB T1K 5S6For SaleMLS ID #A2288664, Brad Cook, Associate Broker, Sutton Group - Lethbridge. courtesy of Pillar9 System
- C$825,0006 bd4 ba2.2k sqft726 E Sixmile End S, Lethbridge, AB T1K 8G4New ConstructionMLS ID #A2306183, Rylan James, Associate, Onyx Realty Ltd.. courtesy of Pillar9 System
- Alberta
- Division No. 3
- Magrath
- T0K 1J0
- 168 E Heritage Rd S
Nearby cities
Other Magrath Topics
