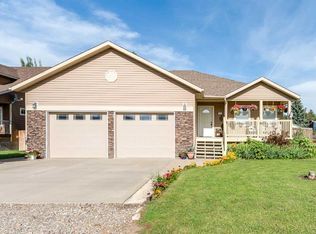
Built in 2016, this beautifully designed 5 bedroom, 3 bathroom home offers the perfect combination of space, functionality, and quality, complete with a double attached garage, loft, and a fully heated detached shop. The main floor features an office that could also serve as a bedroom, a 4 piece bathroom, and an incredible primary suite with a one of a kind 5 piece ensuite featuring a wall length double vanity, large two person shower, and a spacious walk in closet. The open concept kitchen, dining, and living area showcases vaulted ceilings, hardwood floors, a large island, quartz countertops, and a walk through butler’s pantry that connects directly to the garage, making grocery trips a breeze. The laundry room also functions as a mudroom with individual stalls for each family member. Downstairs, you’ll find 9 foot ceilings, a spacious family room perfect for entertaining, 3 additional bedrooms, each with its own walk in closet, another 4 piece bathroom, and a separate storage room. The oversized double attached garage includes a loft above that creates a fun hangout area. Outside, the 24x32 heated shop, long gravel driveway with RV parking, and fully fenced and landscaped yard on over half an acre make this property truly stand out. This is a rare opportunity to own a one of a kind property, so don’t miss out.
For sale
C$875,000
372 E 1st Ave N, Magrath, AB T0K 1J0
5beds
2,021sqft
Single Family Residence
Built in 2016
0.54 Acres Lot
$-- Zestimate®
C$433/sqft
C$-- HOA
What's special
Double attached garageFully heated detached shopIncredible primary suiteWall length double vanityLarge two person showerSpacious walk in closetVaulted ceilings
- 56 days |
- 37 |
- 3 |
Zillow last checked:
Listing updated:
Listed by:
Brooks Maxwell, Associate,
Onyx Realty Ltd.,
Jennifer Sabey, Associate,
Onyx Realty Ltd.
Source: courtesy of Pillar9 System,MLS®#: A2318226 Originating MLS®#: Lethbridge and District
Originating MLS®#: Lethbridge and DistrictFacts & features
Interior
Bedrooms & bathrooms
- Bedrooms: 5
- Bathrooms: 3
- Full bathrooms: 3
Bedroom
- Level: Main
- Dimensions: 10`11" x 9`11"
Other
- Level: Main
- Dimensions: 19`11" x 15`6"
Bedroom
- Level: Basement
- Dimensions: 13`5" x 15`1"
Bedroom
- Level: Basement
- Dimensions: 12`11" x 15`10"
Bedroom
- Level: Basement
- Dimensions: 12`6" x 15`8"
Other
- Level: Main
- Dimensions: 9`6" x 5`0"
Other
- Level: Basement
- Dimensions: 10`4" x 7`5"
Other
- Level: Main
- Dimensions: 14`5" x 11`9"
Dining room
- Level: Main
- Dimensions: 11`7" x 13`0"
Game room
- Level: Basement
- Dimensions: 24`6" x 23`0"
Kitchen
- Level: Main
- Dimensions: 13`6" x 13`0"
Laundry
- Level: Main
- Dimensions: 13`9" x 12`1"
Living room
- Level: Main
- Dimensions: 21`0" x 18`0"
Loft
- Level: Second
- Dimensions: 14`1" x 34`6"
Pantry
- Level: Main
- Dimensions: 5`9" x 8`3"
Storage
- Level: Basement
- Dimensions: 5`10" x 7`5"
Storage
- Level: Basement
- Dimensions: 12`8" x 16`1"
Walk in closet
- Level: Main
- Dimensions: 10`11" x 7`2"
Heating
- Forced Air
Cooling
- Central Air
Appliances
- Included: Dishwasher, Garage Control(s), Microwave Hood Fan, Refrigerator, Stove(s), Washer/Dryer
- Laundry: Laundry Room, Main Level
Features
- Ceiling Fan(s), Closet Organizers, Double Vanity, Kitchen Island, Open Floorplan, Pantry, Quartz Counters, Storage, Sump Pump(s), Vaulted Ceiling(s), Walk-In Closet(s)
- Flooring: Carpet, Hardwood, Linoleum, Vinyl
- Windows: Vinyl Windows, Window Coverings
- Basement: Full
- Number of fireplaces: 1
- Fireplace features: Gas
Interior area
- Total interior livable area: 2,021 sqft
Video & virtual tour
Property
Parking
- Total spaces: 6
- Parking features: Double Garage Attached, RV Access/Parking
- Attached garage spaces: 3
Features
- Levels: One
- Stories: 1
- Patio & porch: Deck
- Exterior features: Courtyard, Garden, Playground, Private Yard, Storage
- Pool features: Community
- Fencing: Fenced
- Frontage length: 43.01M 141`1"
Lot
- Size: 0.54 Acres
- Features: Back Yard, Few Trees, Front Yard, Garden, Landscaped, Lawn, Seasonal Water, Underground Sprinklers
Details
- Additional structures: Shop
- Parcel number: 56795128
- Zoning: Residential
Construction
Type & style
- Home type: SingleFamily
- Architectural style: Bungalow
- Property subtype: Single Family Residence
Materials
- Composite Siding
- Foundation: Concrete Perimeter
- Roof: Asphalt Shingle
Condition
- New construction: No
- Year built: 2016
Community & HOA
Community
- Features: Fishing, Golf, Park, Playground, Sidewalks, Street Lights, Tennis Court(s)
- Subdivision: NONE
HOA
- Has HOA: No
Location
- Region: Magrath
Financial & listing details
- Price per square foot: C$433/sqft
- Date on market: 6/6/2026
- Date available: 11/02/2026
- Inclusions: Fridge, stove, microwave hood fan, dishwasher, washer and dryer, play set, and window coverings.
Brooks Maxwell, Associate
Brooks Maxwell, Associate
(403) 894-1517
By pressing Contact Agent, you agree that the real estate professional identified above may call/text you about your search, which may involve use of automated means and pre-recorded/artificial voices. You don't need to consent as a condition of buying any property, goods, or services. Message/data rates may apply. You also agree to our Terms of Use. Zillow does not endorse any real estate professionals. We may share information about your recent and future site activity with your agent to help them understand what you're looking for in a home.
Price history
Price history is unavailable.
Public tax history
Tax history is unavailable.
Climate risks
Neighborhood: T0K
Nearby schools
GreatSchools rating
No schools nearby
We couldn't find any schools near this home.
- C$789,9004 bd3 ba2.7k sqft347 S 1st Ave N, Magrath, AB T0K1J0For Sale

- C$639,0004 bd3 ba1.7k sqft43 NW 2a St E, Magrath, AB T0K1J0For Sale
- C$475,0005 bd3 ba1.3k sqft58 N 1a St E, Magrath, AB T0K1J0For Sale

- C$1,149,9007 bd4 ba3.4k sqft39 N 1st St E, Magrath, AB T0K1J0For Sale

- C$410,0003 bd2 ba1.3k sqft18 E Garden Pl, Magrath, AB T0K1J0For Sale
- C$189,9992 bd1 ba818 sqft256 NE 1st St W, Magrath, AB T0K1J0For Sale
- C$335,0003 bd2 ba2k sqft116 S 1st St W, Magrath, AB T0K1J0For Sale
- C$349,9004 bd2 ba1.6k sqft8 N 2nd St W, Magrath, AB T0K1J0For Sale
Similar homes
- C$789,9004 bd3 ba2.7k sqft347 S 1st Ave N, Magrath, AB T0K 1J0For SaleMLS ID #A2303966, Anne French, Associate, Grassroots Realty Group. courtesy of Pillar9 System
- C$639,0004 bd3 ba1.7k sqft43 NW 2a St E, Magrath, AB T0K 1J0For SaleMLS ID #A2328494, Tobin Wood, Associate, Sutton Group - Lethbridge. courtesy of Pillar9 System
- C$775,0005 bd3 ba2.2k sqft369 South St W #2, Pincher Creek, AB T0K 1W0For Sale
 MLS ID #A2309415, Anne French, Associate, Grassroots Realty Group. courtesy of Pillar9 System
 - C$475,0005 bd3 ba1.3k sqft58 N 1a St E, Magrath, AB T0K 1J0For SaleMLS ID #A2322685, Brooks Maxwell, Associate, Onyx Realty Ltd.. courtesy of Pillar9 System
- C$849,9006 bd4 ba2.3k sqft365 E Rivergrove Chase W, Lethbridge, AB T1K 8E9For SaleMLS ID #A2332444, Kurtis Hawkins, Associate, Real Broker. courtesy of Pillar9 System
- C$739,9005 bd3 ba1.8k sqft19 E 300th St N, Raymond, AB T0K 2S0For SaleMLS ID #A2310471, Spring Merrill, Associate, Re/Max Real Estate - Lethbridge. courtesy of Pillar9 System
- C$899,9006 bd4 ba2.3k sqft409 S Devonia Way W, Lethbridge, AB T1J 5J7For SaleMLS ID #A2331228, Stephanie Eisenman, Associate, Onyx Realty Ltd.. courtesy of Pillar9 System
- C$825,0004 bd2 ba1.6k sqft609 S 7th Ave, Stirling, AB T0K 2E0For SaleMLS ID #A2301007, Briggs Payne, Associate, Grassroots Realty Group. courtesy of Pillar9 System
- C$989,0004 bd3 ba2k sqft534 N Canyon Cv W, Lethbridge, AB T1K 2N4For SaleMLS ID #A2332364, Cindy Guan, Associate, Maxwell Devonshire Realty. courtesy of Pillar9 System
- C$949,9005 bd3 ba1.6k sqft1060 N Caledonia Pl W, Lethbridge, AB T1J 5W1For SaleMLS ID #A2332061, Shauna Gruninger, Associate, Re/Max Real Estate - Lethbridge. courtesy of Pillar9 System
- C$899,9005 bd4 ba2.9k sqft865 N Atlantic Cv W, Lethbridge, AB T1J 5M4For SaleMLS ID #A2316932, Kirby Maronda, Associate, Re/Max Real Estate - Lethbridge. courtesy of Pillar9 System
- C$765,0004 bd4 ba1.8k sqft963 12th St S, Lethbridge, AB T1J 2S8For SaleMLS ID #A2332248, Jaimie Slingerland, Associate, 2 Percent Realty. courtesy of Pillar9 System
- C$899,0004 bd3 ba1.9k sqft648 W Sixmile Cres S, Lethbridge, AB T1K 8G4For SaleMLS ID #A2299993, Carmen Brewerton, Associate, Grassroots Realty Group. courtesy of Pillar9 System
- C$849,9005 bd4 ba2.2k sqft1039 S Caledonia Pl W, Lethbridge, AB T1J 5W1For SaleMLS ID #A2326871, Kurtis Hawkins, Associate, Real Broker. courtesy of Pillar9 System
- C$770,0004 bd3 ba1.4k sqft515 S Canyon Cv W, Lethbridge, AB T1K 7V4For SaleMLS ID #A2329920, Justin Lariviere, Associate, Grassroots Realty Group. courtesy of Pillar9 System
- C$990,0005 bd3 ba1.7k sqft100 NW Canyoncrest Point W, Lethbridge, AB T1K 0B4For SaleMLS ID #A2308972, Mark Kozak, Associate, Century 21 Foothills South Real Estate. courtesy of Pillar9 System
- C$699,0005 bd3 ba1.8k sqft250 N Riverstone Blvd W, Lethbridge, AB T1K 5P3For SaleMLS ID #A2330893, Michelle Greysen, Associate, Cir Realty . courtesy of Pillar9 System
- C$990,0005 bd3 ba1.7k sqft100 Canyoncrest Point W, Lethbridge, AB T1K 0B4For SaleCentury 21 Canada
- C$795,8004 bd4 ba2.3k sqft556 E Sixmile Cres S, Lethbridge, AB T1K 5X2For SaleMLS ID #A2322509, Heidy Lopez, Associate, Clearview Property Management Ltd.. courtesy of Pillar9 System
- C$999,9005 bd3 ba1.8k sqft5 W Quarry Bank Rd, Raymond, AB T0K 2S0For SaleMLS ID #A2300382, Anne French, Associate, Grassroots Realty Group. courtesy of Pillar9 System
