No ordinary home — this spectacular builder’s own home in Magrath was thoughtfully designed with intention, quality, and incredible attention to detail, and is perfectly located directly across from the school, park, and beautiful green space in one of the best locations in town where kids can easily walk or bike anywhere they need to go!! From the stunning curb appeal with gemstone lighting and in slab heat on the front steps and porch for added comfort, to the endless high-end features throughout, this executive home truly stands in a league of its own. Outside, you’ll find an unbelievable backyard retreat complete with an inground outdoor pool featuring an actual water slide and automated pool cover for child/pet safety, massive hot tub, concrete basketball court, fully fenced with white PVC fencing, RV parking, huge front driveway with tons of off-street parking, covered back deck and a triple attached garage! Additional premium upgrades include a Netafim sprinkler system in the front yard, backup Generac generator, a reverse osmosis system, central air conditioning, built-in speaker system throughout several areas of the home, and in-floor heat in the basement, garage, and luxurious primary ensuite bathroom. Inside, the home continues to impress with soaring ceilings and gorgeous beams in the living room, a cozy wood-burning fireplace, stunning kitchen with stainless steel appliances, quartz countertops, butler’s pantry, and functional mud room, plus luxury vinyl plank flooring throughout many areas of the home. The spacious layout includes a main floor bedroom, walk-in closets in most bedrooms, large linen closets and storage areas throughout, not one, not two, but THREE sets of washers and dryers, a dedicated workout area in the basement, projector and speaker system in the downstairs family room, and one of the coolest features imaginable for kids — a slide from the main floor to the basement!! Built for both everyday comfort and unforgettable entertaining, this home offers personality, functionality, and craftsmanship that is nearly impossible to replicate. Magrath is a friendly community located only about 20 minutes from Lethbridge and offers fantastic amenities including a golf course, grocery store, ATB, gas station, shops, walking paths, parks, and great schools. This is more than just a home — it’s a lifestyle! Call your REALTOR® and book your showing today!
For sale
C$1,149,900
39 N 1st St E, Magrath, AB T0K 1J0
7beds
3,403sqft
Single Family Residence
Built in 2016
0.29 Acres Lot
$-- Zestimate®
C$338/sqft
C$-- HOA
What's special
Unbelievable backyard retreatMassive hot tubRv parkingCovered back deckTriple attached garageCentral air conditioningCozy wood-burning fireplace
- 77 days |
- 44 |
- 1 |
Zillow last checked:
Listing updated:
Listed by:
Anne French, Associate,
Grassroots Realty Group
Source: courtesy of Pillar9 System,MLS®#: A2307014 Originating MLS®#: Lethbridge and District
Originating MLS®#: Lethbridge and DistrictFacts & features
Interior
Bedrooms & bathrooms
- Bedrooms: 7
- Bathrooms: 4
- Full bathrooms: 3
- 1/2 bathrooms: 1
Bedroom
- Level: Main
- Dimensions: 14`7" x 10`4"
Other
- Level: Second
- Dimensions: 20`6" x 20`6"
Bedroom
- Level: Second
- Dimensions: 14`9" x 12`5"
Bedroom
- Level: Second
- Dimensions: 13`0" x 10`4"
Bedroom
- Level: Second
- Dimensions: 9`3" x 10`1"
Bedroom
- Level: Basement
- Dimensions: 12`9" x 10`6"
Bedroom
- Level: Basement
- Dimensions: 12`9" x 10`5"
Other
- Level: Main
- Dimensions: 5`7" x 5`11"
Other
- Level: Second
- Dimensions: 7`9" x 11`8"
Other
- Level: Basement
- Dimensions: 12`2" x 10`6"
Other
- Level: Second
- Dimensions: 15`0" x 12`3"
Dining room
- Level: Main
- Dimensions: 13`1" x 10`0"
Exercise room
- Level: Basement
- Dimensions: 12`7" x 12`10"
Foyer
- Level: Main
- Dimensions: 16`3" x 9`1"
Other
- Level: Basement
- Dimensions: 12`5" x 6`9"
Game room
- Level: Basement
- Dimensions: 26`4" x 25`11"
Kitchen
- Level: Main
- Dimensions: 23`5" x 13`2"
Laundry
- Level: Second
- Dimensions: 13`1" x 7`11"
Living room
- Level: Main
- Dimensions: 20`10" x 20`1"
Mud room
- Level: Main
- Dimensions: 12`11" x 9`9"
Office
- Level: Main
- Dimensions: 17`1" x 10`3"
Pantry
- Level: Main
- Dimensions: 15`1" x 6`11"
Storage
- Level: Main
- Dimensions: 9`9" x 5`8"
Storage
- Level: Basement
- Dimensions: 16`1" x 14`3"
Storage
- Level: Basement
- Dimensions: 9`0" x 26`0"
Walk in closet
- Level: Second
- Dimensions: 6`7" x 12`3"
Heating
- Radiant Floor, Forced Air
Cooling
- Central Air
Appliances
- Included: Built-In Oven, Dishwasher, Dryer, Freezer, Induction Cooktop, Microwave, Refrigerator, Washer
- Laundry: Laundry Room, Multiple Locations
Features
- Beamed Ceilings, Built-in Features, Central Vacuum, Closet Organizers, Double Vanity, High Ceilings, Kitchen Island, Pantry, Quartz Counters, Storage, Walk-In Closet(s), Wired for Sound
- Flooring: Carpet
- Basement: Full
- Number of fireplaces: 1
- Fireplace features: Wood Burning
Interior area
- Total interior livable area: 3,403 sqft
Video & virtual tour
Property
Parking
- Total spaces: 4
- Parking features: Driveway, Garage Door Opener, Off Street, Oversized, Parking Pad, RV Access/Parking
- Attached garage spaces: 3
- Has uncovered spaces: Yes
Features
- Levels: Two,2 Storey
- Stories: 1
- Patio & porch: Deck, Front Porch, Patio
- Exterior features: Basketball Court, Private Yard, Storage
- Fencing: Fenced
- Frontage length: 25.30M 83`0"
Lot
- Size: 0.29 Acres
- Features: Back Yard, Front Yard, Private, Underground Sprinklers
Details
- Parcel number: 56794144
- Zoning: R1
Construction
Type & style
- Home type: SingleFamily
- Property subtype: Single Family Residence
Materials
- Composite Siding
- Foundation: Concrete Perimeter
- Roof: Asphalt Shingle
Condition
- New construction: No
- Year built: 2016
Community & HOA
Community
- Features: Park, Playground, Sidewalks, Street Lights
- Subdivision: NONE
HOA
- Has HOA: No
Location
- Region: Magrath
Financial & listing details
- Price per square foot: C$338/sqft
- Date on market: 5/7/2026
- Date available: 09/30/2026
- Inclusions: Fridge and freezer in kitchen, microwave, wall oven, induction stove top, dishwasher, underground sprinklers, waterslide, hot tub, washer x 3, dryer x3, speaker system in house, downstairs projector & scree and speakers, slide going from main floor to basement, sump pump, air conditioning x 2, garage door opener and remote(s), gemstone lighting, RO system, Generac generator
Anne French, Associate
Anne French, Associate
(403) 894-9537
By pressing Contact Agent, you agree that the real estate professional identified above may call/text you about your search, which may involve use of automated means and pre-recorded/artificial voices. You don't need to consent as a condition of buying any property, goods, or services. Message/data rates may apply. You also agree to our Terms of Use. Zillow does not endorse any real estate professionals. We may share information about your recent and future site activity with your agent to help them understand what you're looking for in a home.
Price history
Price history is unavailable.
Public tax history
Tax history is unavailable.
Climate risks
Neighborhood: T0K
Nearby schools
GreatSchools rating
No schools nearby
We couldn't find any schools near this home.
- C$475,0005 bd3 ba1.3k sqft58 N 1a St E, Magrath, AB T0K1J0For Sale

- C$639,0004 bd3 ba1.7k sqft43 NW 2a St E, Magrath, AB T0K1J0For Sale
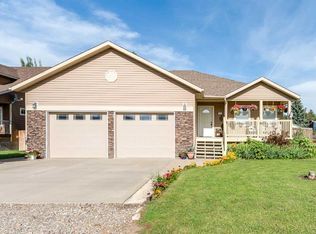
- C$410,0003 bd2 ba1.3k sqft18 E Garden Pl, Magrath, AB T0K1J0For Sale
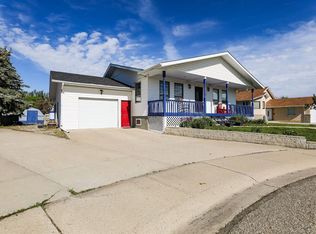
- C$789,9004 bd3 ba2.7k sqft347 S 1st Ave N, Magrath, AB T0K1J0For Sale

- C$875,0005 bd3 ba2k sqft372 E 1st Ave N, Magrath, AB T0K1J0For Sale
- C$335,0003 bd2 ba2k sqft116 S 1st St W, Magrath, AB T0K1J0For Sale
- C$374,0003 bd2 ba1.2k sqft272 E 2nd Ave S, Magrath, AB T0K1J0For Sale
- C$239,0002 bd1 ba1.2k sqft154 North Ave #2, Taber, AB T0K0V0For Sale
Similar homes
- C$929,0006 bd5 ba3k sqft325 W South 1 Ave N, Magrath, AB T0K 1J0New Construction
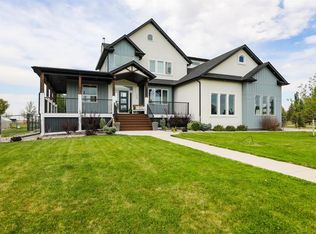 MLS ID #A2315552, Brooks Maxwell, Associate, Onyx Realty Ltd.. courtesy of Pillar9 System
 - C$875,0005 bd3 ba2k sqft372 E 1st Ave N, Magrath, AB T0K 1J0For Sale
 MLS ID #A2318226, Brooks Maxwell, Associate, Onyx Realty Ltd.. courtesy of Pillar9 System
 - C$789,9004 bd3 ba2.7k sqft347 S 1st Ave N, Magrath, AB T0K 1J0For SaleMLS ID #A2303966, Anne French, Associate, Grassroots Realty Group. courtesy of Pillar9 System
- C$1,250,0004 bd3 ba1.8k sqft222041 B W Township Road 52, Cardston County, AB T0K 1J0For Sale
 MLS ID #A2323661, Hans Bowden, Associate, Lethbridge Real Estate.Com. courtesy of Pillar9 System
 - C$775,0005 bd3 ba2.2k sqft369 South St W #2, Pincher Creek, AB T0K 1W0For SaleMLS ID #A2309415, Anne French, Associate, Grassroots Realty Group. courtesy of Pillar9 System
- C$1,345,0005 bd4 ba2.4k sqft205019 Broadview St #1B, Pincher Creek, AB T0K 1W0For SaleMLS ID #A2327818, Spring Merrill, Associate, Re/Max Real Estate - Lethbridge. courtesy of Pillar9 System
- C$1,690,0005 bd3 ba2.7k sqft213026 E Township Rd #70-2, Welling, AB T0K 2N0For SaleMLS ID #A2321290, Rylan James, Associate, Onyx Realty Ltd.. courtesy of Pillar9 System
- C$899,9006 bd4 ba2.3k sqft409 S Devonia Way W, Lethbridge, AB T1J 5J7For SaleMLS ID #A2331228, Stephanie Eisenman, Associate, Onyx Realty Ltd.. courtesy of Pillar9 System
- C$1,449,9004 bd5 ba3.1k sqft28 E Cobblestone Ln, Raymond, AB T0K 2S0For SaleMLS ID #A2285340, Anne French, Associate, Grassroots Realty Group. courtesy of Pillar9 System
- C$739,9005 bd3 ba1.8k sqft19 E 300th St N, Raymond, AB T0K 2S0For SaleMLS ID #A2310471, Spring Merrill, Associate, Re/Max Real Estate - Lethbridge. courtesy of Pillar9 System
- C$999,9005 bd3 ba1.8k sqft5 W Quarry Bank Rd, Raymond, AB T0K 2S0For SaleMLS ID #A2300382, Anne French, Associate, Grassroots Realty Group. courtesy of Pillar9 System
- C$875,0005 bd4 ba3.1k sqft39 N Eton Rd W, Lethbridge, AB T1K 4T9For SaleMLS ID #A2326581, Kristen Brown, Associate, Lethbridge Real Estate.Com. courtesy of Pillar9 System
- C$990,0005 bd3 ba1.7k sqft100 NW Canyoncrest Point W, Lethbridge, AB T1K 0B4For SaleMLS ID #A2308972, Mark Kozak, Associate, Century 21 Foothills South Real Estate. courtesy of Pillar9 System
- C$899,9005 bd4 ba2.9k sqft865 N Atlantic Cv W, Lethbridge, AB T1J 5M4For SaleMLS ID #A2316932, Kirby Maronda, Associate, Re/Max Real Estate - Lethbridge. courtesy of Pillar9 System
- C$990,0005 bd3 ba1.7k sqft100 Canyoncrest Point W, Lethbridge, AB T1K 0B4For SaleCentury 21 Canada
- C$600,0005 bd4 ba2.7k sqft30 N 250th St E, Raymond, AB T0K 2S0For SaleMLS ID #A2325432, Spring Merrill, Associate, Re/Max Real Estate - Lethbridge. courtesy of Pillar9 System
- C$699,9004 bd4 ba1.9k sqft19 SW Riverland Close W, Lethbridge, AB T1K 5T5For SaleMLS ID #A2330094, Lisa Shaw, Associate, Onyx Realty Ltd.. courtesy of Pillar9 System
- C$999,9005 bd3 ba2.1k sqft629 N Southgate Blvd S, Lethbridge, AB T1K 5R5For SaleMLS ID #A2272885, Kimberly Campbell, Broker, Custom Real Estate Solutions Ltd. courtesy of Pillar9 System
- C$849,9005 bd4 ba2.2k sqft1039 S Caledonia Pl W, Lethbridge, AB T1J 5W1For SaleMLS ID #A2326871, Kurtis Hawkins, Associate, Real Broker. courtesy of Pillar9 System
- C$649,9005 bd4 ba2.2k sqft510 W 4th St, Stirling, AB T0K 2E0For SaleMLS ID #A2301812, Lily Neill, Associate, Onyx Realty Ltd.. courtesy of Pillar9 System
