This is the home you've been waiting for in the heart of beautiful Magrath. Fully renovated and updated, this 3 bedroom, 2 bathroom house has over 2000 sqft of living space and offers all the room you need to live and grow. You need to come take a look at the many updates in this incredible home. Flooring, trim, paint, plumbing, electrical, appliances, the list goes on and on. View the 3d tour on the link above and then come take a closer look, this gem of Magrath won't last long!
For sale
C$313,900
116 S 1st St W, Magrath, AB T0K 1J0
3beds
2,024sqft
Single Family Residence
Built in 1948
5,662 Square Feet Lot
$-- Zestimate®
C$155/sqft
C$-- HOA
What's special
- 72 days
- 18
- 1
Zillow last checked:
Listing updated:
Listed by:
Michael Shanks, Associate Broker,
Lethbridge Real Estate.Com,
Jennifer Brodoway, Associate,
Lethbridge Real Estate.Com
Source: courtesy of Pillar9 System,MLS®#: A2333476 Originating MLS®#: Lethbridge and District
Originating MLS®#: Lethbridge and DistrictFacts & features
Interior
Bedrooms & bathrooms
- Bedrooms: 3
- Bathrooms: 2
- Full bathrooms: 2
Other
- Level: Main
- Dimensions: 13`0" x 12`9"
Bedroom
- Level: Main
- Dimensions: 11`5" x 9`11"
Bedroom
- Level: Main
- Dimensions: 12`0" x 10`6"
Other
- Level: Main
- Dimensions: 0`0" x 0`0"
Other
- Level: Main
- Dimensions: 0`0" x 0`0"
Family room
- Level: Main
- Dimensions: 16`7" x 25`10"
Other
- Level: Main
- Dimensions: 12`9" x 21`0"
Laundry
- Level: Main
- Dimensions: 10`1" x 10`1"
Living room
- Level: Main
- Dimensions: 12`2" x 25`3"
Heating
- Forced Air
Cooling
- Central Air
Appliances
- Included: See Remarks
- Laundry: Main Level
Features
- Ceiling Fan(s), Storage
- Flooring: Laminate
- Basement: None
- Number of fireplaces: 1
- Fireplace features: Gas
Interior area
- Total interior livable area: 2,024 sqft
Property
Parking
- Total spaces: 2
- Parking features: Off Street
Features
- Levels: One
- Stories: 1
- Patio & porch: Front Porch
- Exterior features: None
- Fencing: Fenced
- Frontage length: 15.24M 50`0"
Lot
- Size: 5,662 Square Feet
- Features: Back Yard, Landscaped, Standard Shaped Lot
Details
- Parcel number: 56794186
- Zoning: R-L
Construction
Type & style
- Home type: SingleFamily
- Architectural style: Bungalow
- Property subtype: Single Family Residence
Materials
- Stucco, Vinyl Siding
- Foundation: Concrete Perimeter
- Roof: Asphalt Shingle
Condition
- New construction: No
- Year built: 1948
Community & HOA
Community
- Features: Park, Playground
- Subdivision: NONE
HOA
- Has HOA: No
Location
- Region: Magrath
Financial & listing details
- Price per square foot: C$155/sqft
- Date on market: 7/31/2026
- Inclusions: Fridge, Stove, Washer/Dryer, Mini-split A/C in addition
Price history
Price history is unavailable.
Public tax history
Tax history is unavailable.
Climate risks
Neighborhood: T0K
Nearby schools
GreatSchools rating
No schools nearby
We couldn't find any schools near this home.


Similar homes
- C$339,9003 bd2 ba1.1k sqft145 S 1st St W, Magrath, AB T0K 1J0For Sale
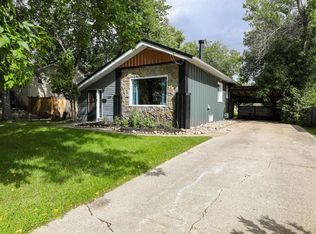 MLS ID #A2343794, Brooks Maxwell, Associate, Onyx Realty Ltd.. courtesy of Pillar9 System
 - C$325,0004 bd2 ba1.6k sqft8 N 2nd St W, Magrath, AB T0K 1J0For Sale
 MLS ID #A2320834, Brooks Maxwell, Associate, Onyx Realty Ltd.. courtesy of Pillar9 System
 - C$399,9003 bd2 ba1.3k sqft18 E Garden Pl, Magrath, AB T0K 1J0For Sale
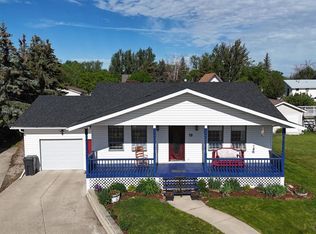 MLS ID #A2316419, Brooks Maxwell, Associate, Onyx Realty Ltd.. courtesy of Pillar9 System
 - C$465,0005 bd3 ba1.3k sqft58 N 1a St E, Magrath, AB T0K 1J0For Sale
 MLS ID #A2322685, Brooks Maxwell, Associate, Onyx Realty Ltd.. courtesy of Pillar9 System
