Come check out this shocking transformation! Recently renovated, income potential, and it's cute cute cute!! This bungalow on a spacious corner lot with illegal suite in Raymond has just received a major overhaul and is ready for it's next owner. Two kitchens, two laundry rooms, and separate entrance make this place a smart investment. The main floor features 3 great size bedrooms, a huge living room with natural light for days, dining room with large window, a brand new five piece bathroom with double sinks, and the nicely updated kitchen. The kitchen has more cabinets than you could ever dream up, new appliances, new countertops, new lighting, new kitchen sink and faucet, and you'll love the cute window over the sink to enjoy the day while you do the dishes. This place truly has been transformed, but there is so much natural charm they've preserved. The basement is set up perfectly with a non conforming suite with separate laundry just at the bottom of the stairs for the upstairs suite. There are 2 bedrooms, a brand new (CUTE!) kitchen, dining room, large living room with built ins, another laundry room for the basement, plus a brand new 4 piece bathroom with nice size vanity. There's plenty of new windows, all new flooring, upgraded electrical service, new lighting, 2 sets of appliances, new kitchen downstairs, fresh paint and finish work throughout, rebuilt stairs at the front, and SO much more. These sellers have poured so much work in to this place to get it ready for the next owner to enjoy. This home is located on a .26 acre corner lot with plenty of mature trees (including an apple tree), tons of off street parking, and 3 sheds for all the storage you could ever need. The yard is nice and private and there's so much room for the kids to run and play. You are just half a block from groceries, pharmacies, K-12 schools, the outdoor swimming pool, beach volleyball courts, tennis and pickleball courts, parks, playgrounds, and more. Give your REALTOR® a call and come appreciate every single thoughtful detail that has been poured in to this home!
For sale
C$464,900
102 N 100th St E, Raymond, AB T0K 2S0
5beds
1,300sqft
Single Family Residence
Built in 1955
0.26 Acres Lot
$-- Zestimate®
C$358/sqft
C$-- HOA
What's special
Spacious corner lotIllegal suiteTwo kitchensTwo laundry roomsSeparate entranceNicely updated kitchenNew appliances
- 1 day
- 1
- 0
Zillow last checked:
Listing updated:
Listed by:
Spring Merrill, Associate,
Re/Max Real Estate - Lethbridge,
Whitney Maronda, Associate,
Re/Max Real Estate - Lethbridge
Source: courtesy of Pillar9 System,MLS®#: A2349709 Originating MLS®#: Lethbridge and District
Originating MLS®#: Lethbridge and DistrictFacts & features
Interior
Bedrooms & bathrooms
- Bedrooms: 5
- Bathrooms: 2
- Full bathrooms: 2
Bedroom
- Level: Main
- Dimensions: 14`0" x 9`1"
Bedroom
- Level: Main
- Dimensions: 8`11" x 10`11"
Other
- Level: Main
- Dimensions: 14`1" x 11`10"
Bedroom
- Level: Basement
- Dimensions: 11`2" x 14`10"
Bedroom
- Level: Basement
- Dimensions: 11`1" x 8`11"
Other
- Level: Main
- Dimensions: 5`7" x 9`0"
Other
- Level: Basement
- Dimensions: 6`10" x 8`6"
Dining room
- Level: Main
- Dimensions: 12`5" x 7`11"
Kitchen
- Level: Main
- Dimensions: 11`11" x 12`1"
Kitchen
- Level: Basement
- Dimensions: 11`2" x 17`6"
Laundry
- Level: Basement
- Dimensions: 10`11" x 6`2"
Laundry
- Level: Basement
- Dimensions: 7`10" x 7`10"
Living room
- Level: Main
- Dimensions: 13`7" x 22`2"
Living room
- Level: Basement
- Dimensions: 12`5" x 17`5"
Mud room
- Level: Main
- Dimensions: 3`7" x 3`0"
Heating
- Forced Air
Cooling
- None
Appliances
- Included: Dishwasher, Refrigerator, Stove(s), Washer/Dryer
- Laundry: In Basement, Lower Level
Features
- Double Vanity, High Ceilings, No Animal Home, No Smoking Home, Storage
- Flooring: Carpet, Linoleum
- Basement: Full
- Has fireplace: No
Interior area
- Total interior livable area: 1,300 sqft
Video & virtual tour
Property
Parking
- Total spaces: 2
- Parking features: Off Street, Parking Pad
- Has uncovered spaces: Yes
Features
- Levels: One
- Stories: 1
- Patio & porch: Porch
- Exterior features: Private Yard, Storage
- Pool features: Community
- Fencing: Partial
- Frontage length: 31.09M 102`0"
Lot
- Size: 0.26 Acres
- Features: Corner Lot, Many Trees
Details
- Parcel number: 56572133
- Zoning: R-1
Construction
Type & style
- Home type: SingleFamily
- Architectural style: Bungalow
- Property subtype: Single Family Residence
Materials
- Metal Siding, Wood Frame
- Foundation: Concrete Perimeter
- Roof: Asphalt Shingle
Condition
- New construction: No
- Year built: 1955
Community & HOA
Community
- Features: Fishing, Golf, Lake, Park, Playground, Sidewalks, Tennis Court(s)
- Subdivision: NONE
HOA
- Has HOA: No
Location
- Region: Raymond
Financial & listing details
- Price per square foot: C$358/sqft
- Date on market: 10/2/2026
- Inclusions: basement fridge, stove, dishwasher, washer, dryer, shed x3
Price history
Price history is unavailable.
Public tax history
Tax history is unavailable.
Climate risks
Neighborhood: T0K
Nearby schools
GreatSchools rating
No schools nearby
We couldn't find any schools near this home.

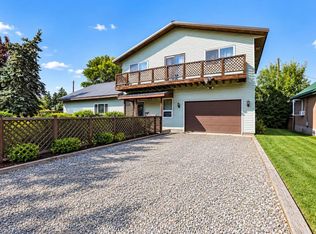
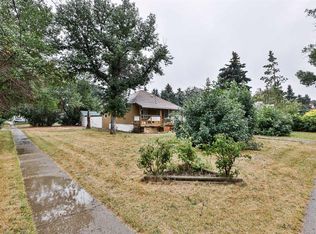
Similar homes
- C$619,9004 bd3 ba1.4k sqft80 N 250th St E, Raymond, AB T0K 2S0For Sale
 MLS ID #A2337105, Anne French, Associate, Grassroots Realty Group. courtesy of Pillar9 System
 - C$624,9005 bd3 ba1.4k sqft324 South St #E, Pincher Creek, AB T0K 1W0For Sale
 MLS ID #A2343982, Anne French, Associate, Grassroots Realty Group. courtesy of Pillar9 System
 - C$475,0004 bd2 ba951 sqft1721 E 2b Ave N, Lethbridge, AB T1H 0G8For Sale
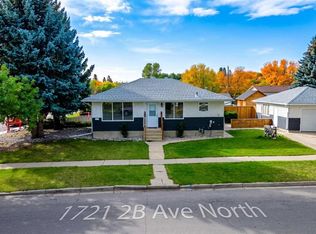 MLS ID #A2348133, Tyler Martineau, Associate Broker, Real Broker. courtesy of Pillar9 System
 - C$465,0005 bd3 ba1.3k sqft58 N 1a St E, Magrath, AB T0K 1J0For Sale
 MLS ID #A2322685, Brooks Maxwell, Associate, Onyx Realty Ltd.. courtesy of Pillar9 System
