A well loved family home ready for its next chapter! Whether you’re looking for something move in ready or a home you can continue to update and make your own, this property has plenty to offer. The main floor features 3 bedrooms, 2 bathrooms, and convenient main floor laundry, making it a great fit for a young family or anyone wanting everything on one level. The spacious living room upstairs and large family room downstairs are both excellent gathering spaces, each complete with a cozy wood burning fireplace. Downstairs, the bonus room could serve as an additional bedroom, office, playroom, or hobby space, while the two separate furnaces and separate entrances may provide suite potential. The attached heated single garage is perfect for parking, and the attached workshop adds even more functional space. Outside, the beautiful yard speaks for itself, the classic brick exterior offers curb appeal that’s hard to replicate today, and the solar panels are already purchased and installed, adding long term value and efficiency. Last but not least, the location is fantastic. Affordable family homes like this don’t come along every day come take a look!
For sale
C$465,000
58 N 1a St E, Magrath, AB T0K 1J0
5beds
1,391sqft
Single Family Residence
Built in 1977
0.28 Acres Lot
$-- Zestimate®
C$334/sqft
C$-- HOA
What's special
Convenient main floor laundryLarge family room downstairsCozy wood burning fireplaceBonus roomAttached heated single garageAttached workshopBeautiful yard
- 117 days
- 10
- 1
Zillow last checked:
Listing updated:
Listed by:
Brooks Maxwell, Associate,
Onyx Realty Ltd.,
Jennifer Sabey, Associate,
Onyx Realty Ltd.
Source: courtesy of Pillar9 System,MLS®#: A2322685 Originating MLS®#: Lethbridge and District
Originating MLS®#: Lethbridge and DistrictFacts & features
Interior
Bedrooms & bathrooms
- Bedrooms: 5
- Bathrooms: 3
- Full bathrooms: 2
- 1/2 bathrooms: 1
Bedroom
- Level: Main
- Dimensions: 10`11" x 12`10"
Bedroom
- Level: Main
- Dimensions: 12`5" x 10`2"
Other
- Level: Main
- Dimensions: 13`10" x 12`11"
Bedroom
- Level: Basement
- Dimensions: 11`7" x 9`5"
Bedroom
- Level: Basement
- Dimensions: 13`11" x 13`10"
Other
- Level: Main
- Dimensions: 8`0" x 7`8"
Other
- Level: Basement
- Dimensions: 9`7" x 5`1"
Other
- Level: Main
- Dimensions: 5`8" x 7`8"
Dining room
- Level: Main
- Dimensions: 10`4" x 12`2"
Family room
- Level: Basement
- Dimensions: 25`5" x 18`2"
Other
- Level: Basement
- Dimensions: 10`1" x 9`3"
Game room
- Level: Basement
- Dimensions: 11`11" x 13`0"
Kitchen
- Level: Main
- Dimensions: 10`4" x 11`6"
Living room
- Level: Main
- Dimensions: 15`8" x 21`8"
Heating
- Forced Air
Cooling
- Central Air
Appliances
- Included: Dishwasher, Electric Stove, Microwave, Refrigerator, Trash Compactor, Washer/Dryer
- Laundry: Main Level
Features
- Ceiling Fan(s), Central Vacuum, Chandelier, Closet Organizers, Laminate Counters, Pantry
- Flooring: Carpet, Laminate, Linoleum
- Windows: Window Coverings
- Basement: Full
- Number of fireplaces: 2
- Fireplace features: Brick Facing, Family Room, Living Room, Stone, Wood Burning
Interior area
- Total interior livable area: 1,391 sqft
Property
Parking
- Total spaces: 3
- Parking features: Single Garage Attached
- Attached garage spaces: 1
Features
- Levels: Bi-Level
- Stories: 1
- Patio & porch: Deck, Front Porch
- Exterior features: Rain Gutters
- Pool features: Community
- Fencing: Partial
- Frontage length: 24.99M 82`0"
Lot
- Size: 0.28 Acres
- Features: Back Yard, Few Trees, Front Yard, Landscaped, Lawn, Seasonal Water, Street Lighting
Details
- Parcel number: 56794152
- Zoning: residential
Construction
Type & style
- Home type: SingleFamily
- Property subtype: Single Family Residence
Materials
- Brick, Cement Fiber Board
- Foundation: Concrete Perimeter
- Roof: Asphalt Shingle
Condition
- New construction: No
- Year built: 1977
Utilities & green energy
- Electric: 100 Amp Service, 220 Volts
Community & HOA
Community
- Features: Park, Playground, Street Lights, Tennis Court(s)
- Subdivision: NONE
HOA
- Has HOA: No
Location
- Region: Magrath
Financial & listing details
- Price per square foot: C$334/sqft
- Date on market: 6/20/2026
- Inclusions: Fridge, Stove, Dishwasher, Trash Compactor, Microwave, Washer & Dryer, Window Coverings, Greenhouse, 2 Sheds. (All Sold As Is Where Is).
Price history
Price history is unavailable.
Public tax history
Tax history is unavailable.
Climate risks
Neighborhood: T0K
Nearby schools
GreatSchools rating
No schools nearby
We couldn't find any schools near this home.

Similar homes
- C$519,9004 bd3 ba1k sqft47 NW 1st St E, Magrath, AB T0K 1J0For Sale
 MLS ID #A2339785, Hailey Westman, Associate, Onyx Realty Ltd.. courtesy of Pillar9 System
 - C$399,9003 bd2 ba1.3k sqft18 E Garden Pl, Magrath, AB T0K 1J0For Sale
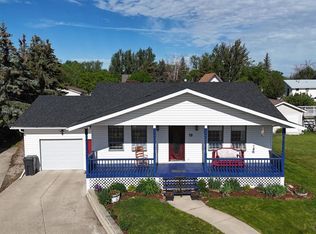 MLS ID #A2316419, Brooks Maxwell, Associate, Onyx Realty Ltd.. courtesy of Pillar9 System
 - C$325,0004 bd2 ba1.6k sqft8 N 2nd St W, Magrath, AB T0K 1J0For Sale
 MLS ID #A2320834, Brooks Maxwell, Associate, Onyx Realty Ltd.. courtesy of Pillar9 System
 - C$339,9003 bd2 ba1.1k sqft145 S 1st St W, Magrath, AB T0K 1J0For Sale
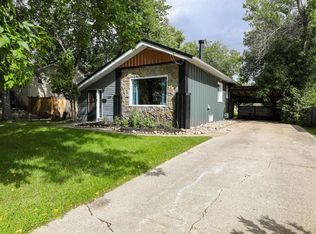 MLS ID #A2343794, Brooks Maxwell, Associate, Onyx Realty Ltd.. courtesy of Pillar9 System
