A spacious home on a spacious lot with plenty of room for the whole family! This home was moved onto the foundation in the early 2000s and completely renovated at that time, offering a great layout with tons of space and potential. The main floor starts with a library/office featuring built-in shelving, making it a great space for reading, studying or working from home. The spacious living room has plenty of room to gather and includes a pellet stove for extra warmth. The functional kitchen overlooks the backyard and includes a dining area, while the additional dining room/sunroom provides even more flexibility. The main floor features 3 bedrooms and 2 full bathrooms, along with extra-wide hallways for excellent accessibility. The primary bedroom includes an ensuite with both a jacuzzi tub and separate shower. The basement offers even more space with an additional bedroom and Jack & Jill bathroom connecting to the family room. There is also a separate basement suite with 2 bedrooms, a kitchen, bathroom and separate side entrance. This could be a great rental opportunity or provide additional space for a larger family. The basement also includes a large storage room, utility room, an adorable play area under the stairs and in-floor heating. The boiler was repaired approximately 3 years ago and is in great working condition. Air conditioning was added in 2025, and most of the home has recently received a fresh coat of paint. The dishwasher was replaced approximately 4 years ago. Outside, you’ll find 3 separate decks, giving you plenty of options to enjoy the outdoors. The massive yard features mature trees that provide privacy and plenty of room for kids, pets, entertaining or simply enjoying the space. This home offers an incredible amount of room and potential, whether you’re looking for a spacious family home or an opportunity to have a separate rental suite to help offset your mortgage. Come check it out and see everything this property has to offer!
For sale
C$599,000
222 SE 3rd St W, Magrath, AB T0K 1J0
6beds
2,316sqft
Single Family Residence
Built in 1972
0.72 Acres Lot
$-- Zestimate®
C$259/sqft
C$-- HOA
What's special
Spacious homeDining areaUtility roomIn-floor heating
- 19 hours
- 3
- 0
Zillow last checked:
Listing updated:
Listed by:
Brooks Maxwell, Associate,
Onyx Realty Ltd.,
Jennifer Sabey, Associate,
Onyx Realty Ltd.
Source: courtesy of Pillar9 System,MLS®#: A2351222 Originating MLS®#: Lethbridge and District
Originating MLS®#: Lethbridge and DistrictFacts & features
Interior
Bedrooms & bathrooms
- Bedrooms: 6
- Bathrooms: 4
- Full bathrooms: 4
Bedroom
- Level: Main
- Dimensions: 15`5" x 9`8"
Bedroom
- Level: Main
- Dimensions: 10`0" x 14`0"
Other
- Level: Main
- Dimensions: 11`2" x 16`6"
Bedroom
- Level: Basement
- Dimensions: 15`1" x 15`4"
Bedroom
- Level: Basement
- Dimensions: 15`4" x 12`7"
Bedroom
- Level: Basement
- Dimensions: 14`6" x 9`11"
Other
- Level: Main
- Dimensions: 5`0" x 10`2"
Other
- Level: Basement
- Dimensions: 5`1" x 9`9"
Other
- Level: Basement
- Dimensions: 5`8" x 7`7"
Other
- Level: Main
- Dimensions: 11`2" x 9`7"
Bonus room
- Level: Basement
- Dimensions: 9`1" x 19`7"
Breakfast nook
- Level: Main
- Dimensions: 15`2" x 13`5"
Dining room
- Level: Main
- Dimensions: 13`8" x 17`5"
Other
- Level: Basement
- Dimensions: 11`11" x 16`7"
Game room
- Level: Basement
- Dimensions: 20`4" x 35`3"
Kitchen
- Level: Main
- Dimensions: 15`5" x 12`10"
Kitchen
- Level: Basement
- Dimensions: 6`0" x 13`10"
Living room
- Level: Main
- Dimensions: 15`2" x 26`4"
Office
- Level: Main
- Dimensions: 13`9" x 11`10"
Storage
- Level: Basement
- Dimensions: 13`9" x 15`11"
Heating
- Boiler, Radiant Floor, Forced Air
Cooling
- Central Air
Appliances
- Included: Dishwasher, Electric Stove, Gas Stove, Range Hood, Refrigerator, Washer/Dryer
- Laundry: Main Level
Features
- Bookcases, Ceiling Fan(s), Chandelier, Closet Organizers, Kitchen Island, Laminate Counters, Pantry, Separate Entrance, Storage, Sump Pump(s), Walk-In Closet(s)
- Flooring: Carpet, Hardwood, Tile, Vinyl
- Windows: Vinyl Windows, Window Coverings
- Basement: Full
- Number of fireplaces: 2
- Fireplace features: Electric, Pellet Stove
Interior area
- Total interior livable area: 2,316 sqft
Property
Parking
- Total spaces: 5
- Parking features: Off Street, RV Access/Parking
Accessibility
- Accessibility features: Accessible Hallway(s)
Features
- Levels: One
- Stories: 1
- Patio & porch: Deck
- Exterior features: Private Yard, Rain Gutters
- Pool features: Community
- Has spa: Yes
- Spa features: Bath
- Fencing: Fenced
- Frontage length: 31.70M 104`0"
Lot
- Size: 0.72 Acres
- Features: Back Yard, Front Yard, Landscaped, Lawn, Seasonal Water, Treed
Details
- Additional structures: Shed(s), Greenhouse, Hen House
- Parcel number: 56794945
- Zoning: Residential
Construction
Type & style
- Home type: SingleFamily
- Architectural style: Bungalow
- Property subtype: Single Family Residence
Materials
- Stone, Vinyl Siding
- Foundation: Concrete Perimeter
- Roof: Asphalt Shingle
Condition
- New construction: No
- Year built: 1972
Utilities & green energy
- Sewer: Pump
Community & HOA
Community
- Features: Golf, Park, Playground, Tennis Court(s)
- Subdivision: NONE
HOA
- Has HOA: No
Location
- Region: Magrath
Financial & listing details
- Price per square foot: C$259/sqft
- Date on market: 10/9/2026
- Inclusions: Fridge in Kitchen and Suite, Stove x2, Dishwasher, Hood Fan x2, Washer & Dryer, Window Coverings, TV Mounts, Pool Table, Linen Closet in Suited Bathroom, Greenhouse (sold as is), Shed, Chicken Coop, Electric Fireplace, Shelving in Front Room, Hot Tub.
Price history
Price history is unavailable.
Public tax history
Tax history is unavailable.
Climate risks
Neighborhood: T0K
Nearby schools
GreatSchools rating
No schools nearby
We couldn't find any schools near this home.


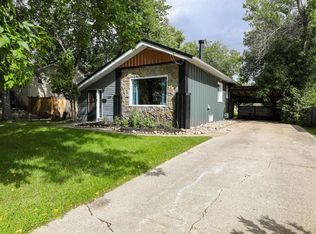
Similar homes
- C$639,9005 bd4 ba1.6k sqft14 E Centennial Pl, Magrath, AB T0K 1J0For Sale
 MLS ID #A2336532, Brooks Maxwell, Associate, Onyx Realty Ltd.. courtesy of Pillar9 System
 - C$619,0004 bd3 ba1.7k sqft43 NW 2a St E, Magrath, AB T0K 1J0For Sale
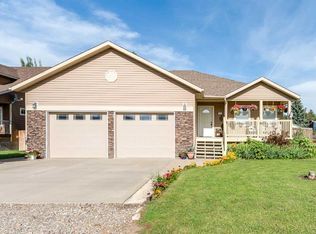 MLS ID #A2328494, Tobin Wood, Associate, Sutton Group - Lethbridge. courtesy of Pillar9 System
 - C$724,9008 bd4 ba2.4k sqft147 SW 4th St E, Magrath, AB T0K 1J0For Sale
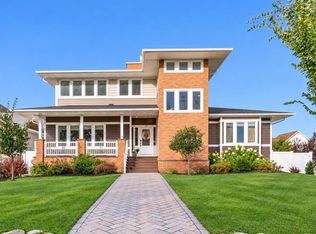 MLS ID #A2341652, Anne French, Associate, Grassroots Realty Group. courtesy of Pillar9 System
 - C$465,0005 bd3 ba1.3k sqft58 N 1a St E, Magrath, AB T0K 1J0For Sale
 MLS ID #A2322685, Brooks Maxwell, Associate, Onyx Realty Ltd.. courtesy of Pillar9 System
