Charming is the first word that comes to mind when describing this home. Built in 1915, it offers an abundance of original character while benefiting from several important upgrades over the years. Situated on a beautiful 0.29-acre corner lot surrounded by mature trees, this 4-bedroom, 2-bathroom home has a warm and inviting feel from the moment you arrive. The charming sunroom welcomes you as you enter and adds to the home’s unique character. The main level features three bedrooms, a 4-piece bathroom, a comfortable living room, and a spacious kitchen that has seen tasteful updates while maintaining the home’s character. Upstairs, you’ll find a cozy family room, a 3-piece bathroom, and an additional bedroom, creating a private retreat that could easily function as a primary suite. Several major updates have already been completed, including a new roof installed just a few months ago, along with upgrades to the furnace and hot water tank. The basement/crawl space is accessed from the exterior rear entrance and provides plenty of additional storage. Outside, the fully fenced backyard is a peaceful retreat complete with a firepit area and a chicken coop. While there is currently no garage, the lot offers ample space to build one if desired. The back balcony, stairway, and some siding do require repair and updating, which has been reflected in the asking price. If you’re looking for a home filled with character, charm, and potential, this one is ready for its next owner.
For sale
C$325,000
8 N 2nd St W, Magrath, AB T0K 1J0
4beds
1,677sqft
Single Family Residence
Built in 1915
0.29 Acres Lot
$-- Zestimate®
C$194/sqft
C$-- HOA
What's special
- 118 days
- 37
- 1
Zillow last checked:
Listing updated:
Listed by:
Brooks Maxwell, Associate,
Onyx Realty Ltd.,
Jennifer Sabey, Associate,
Onyx Realty Ltd.
Source: courtesy of Pillar9 System,MLS®#: A2320834 Originating MLS®#: Lethbridge and District
Originating MLS®#: Lethbridge and DistrictFacts & features
Interior
Bedrooms & bathrooms
- Bedrooms: 4
- Bathrooms: 2
- Full bathrooms: 2
Bedroom
- Level: Main
- Dimensions: 9`11" x 8`6"
Bedroom
- Level: Main
- Dimensions: 9`10" x 8`5"
Bedroom
- Level: Main
- Dimensions: 12`10" x 11`5"
Bedroom
- Level: Second
- Dimensions: 11`2" x 12`2"
Other
- Level: Main
- Dimensions: 9`9" x 5`6"
Other
- Level: Second
- Dimensions: 6`11" x 8`11"
Dining room
- Level: Main
- Dimensions: 5`10" x 7`10"
Family room
- Level: Second
- Dimensions: 16`9" x 22`6"
Kitchen
- Level: Main
- Dimensions: 10`4" x 14`6"
Living room
- Level: Main
- Dimensions: 13`6" x 20`2"
Heating
- Forced Air
Cooling
- None
Appliances
- Included: Dishwasher, Refrigerator, Stove(s), Washer/Dryer
- Laundry: In Hall, Main Level
Features
- Separate Entrance, Storage, Wood Counters
- Flooring: Carpet, Hardwood, Linoleum
- Windows: Vinyl Windows, Wood Frames, Window Coverings
- Basement: Crawl Space
- Number of fireplaces: 1
- Fireplace features: Electric
Interior area
- Total interior livable area: 1,677 sqft
Video & virtual tour
Property
Parking
- Total spaces: 4
- Parking features: Off Street, Parking Pad
- Has uncovered spaces: Yes
Features
- Levels: One and One Half,1 and Half Storey
- Stories: 1.5
- Patio & porch: None
- Exterior features: Private Yard, Storage
- Pool features: Community
- Fencing: Fenced
- Frontage length: 24.99M 82`0"
Lot
- Size: 0.29 Acres
- Features: Back Yard, Corner Lot, Front Yard, Landscaped, Lawn, Many Trees, Treed
Details
- Parcel number: 56793843
- Zoning: Residential
Construction
Type & style
- Home type: SingleFamily
- Property subtype: Single Family Residence
Materials
- Vinyl Siding
- Foundation: Concrete Perimeter
- Roof: Asphalt Shingle
Condition
- New construction: No
- Year built: 1915
Community & HOA
Community
- Features: Fishing, Golf, Park, Playground, Sidewalks, Tennis Court(s)
- Subdivision: NONE
HOA
- Has HOA: No
Location
- Region: Magrath
Financial & listing details
- Price per square foot: C$194/sqft
- Date on market: 6/13/2026
- Date available: 10/30/2026
- Inclusions: Fridge, stove, dishwasher, washer and dryer, window coverings, electric fireplace and two end shelves, antique chest in the front entrance, upstairs dresser, up stairs furniture (negotiable).
Price history
Price history is unavailable.
Public tax history
Tax history is unavailable.
Climate risks
Neighborhood: T0K
Nearby schools
GreatSchools rating
No schools nearby
We couldn't find any schools near this home.

Similar homes
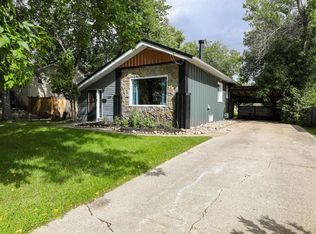
- C$339,9003 bd2 ba1.1k sqft145 S 1st St W, Magrath, AB T0K 1J0For Sale
 MLS ID #A2343794, Brooks Maxwell, Associate, Onyx Realty Ltd.. courtesy of Pillar9 System
 - C$313,9003 bd2 ba2k sqft116 S 1st St W, Magrath, AB T0K 1J0For Sale
 MLS ID #A2333476, Michael Shanks, Associate Broker, Lethbridge Real Estate.Com. courtesy of Pillar9 System
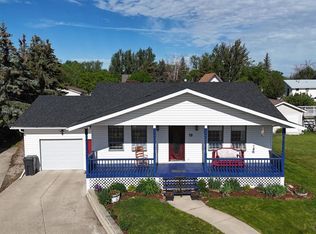
 - C$399,9003 bd2 ba1.3k sqft18 E Garden Pl, Magrath, AB T0K 1J0For Sale
 MLS ID #A2316419, Brooks Maxwell, Associate, Onyx Realty Ltd.. courtesy of Pillar9 System
 - C$465,0005 bd3 ba1.3k sqft58 N 1a St E, Magrath, AB T0K 1J0For Sale
 MLS ID #A2322685, Brooks Maxwell, Associate, Onyx Realty Ltd.. courtesy of Pillar9 System
