Overflowing with character and lovingly maintained over the years, this wonderful Raymond home is ready to welcome its next owner!!! Offering 6 bedrooms, 2.5 bathrooms, and a super single attached garage, there is plenty of space here for a growing family, guests, hobbies, or a home office! Inside, you’ll find so many charming details that give this home its personality, including beautiful parquet flooring, character-filled doors and trim, a formal dining room perfect for family dinners and entertaining, and an upstairs balcony that adds such a unique and timeless touch! The main level also features a walk-in bathtub with numerous settings and features designed for comfort and convenience, while some newer windows and a hot water on demand system adds another great practical upgrade! Outside, mature trees surround the property and help create a welcoming, established feel! Located in the friendly community of Raymond, you’ll enjoy access to fantastic amenities including schools, parks, walking paths, recreation facilities, a swimming pool, golf course, library, medical services, restaurants, shops, grocery options, and more, all while being just a short drive from Lethbridge! This is a home that has been truly lived in and cared for, with character you simply don’t find in every property! Call your REALTOR® and book your viewing today!!
For sale
C$350,000
11 South St #E, Pincher Creek, AB T0K 1W0
6beds
2,235sqft
Single Family Residence
Built in 1980
7,405 Square Feet Lot
$-- Zestimate®
C$157/sqft
C$-- HOA
What's special
Super single attached garageBeautiful parquet flooringCharacter-filled doors and trimNewer windows
- 1 day
- 16
- 0
Zillow last checked:
Listing updated:
Listed by:
Anne French, Associate,
Grassroots Realty Group
Source: courtesy of Pillar9 System,MLS®#: A2340116 Originating MLS®#: Lethbridge and District
Originating MLS®#: Lethbridge and DistrictFacts & features
Interior
Bedrooms & bathrooms
- Bedrooms: 6
- Bathrooms: 3
- Full bathrooms: 2
- 1/2 bathrooms: 1
Bedroom
- Level: Main
- Dimensions: 13`2" x 11`5"
Other
- Level: Second
- Dimensions: 11`6" x 11`8"
Bedroom
- Level: Second
- Dimensions: 8`11" x 10`11"
Bedroom
- Level: Second
- Dimensions: 9`1" x 10`10"
Bedroom
- Level: Second
- Dimensions: 8`8" x 10`11"
Bedroom
- Level: Second
- Dimensions: 10`1" x 11`7"
Other
- Level: Main
- Dimensions: 7`9" x 7`2"
Other
- Level: Second
- Dimensions: 5`1" x 7`5"
Other
- Level: Second
- Dimensions: 5`1" x 3`9"
Den
- Level: Main
- Dimensions: 13`0" x 11`3"
Dining room
- Level: Main
- Dimensions: 13`1" x 10`11"
Foyer
- Level: Main
- Dimensions: 8`3" x 11`4"
Kitchen
- Level: Main
- Dimensions: 13`1" x 10`11"
Laundry
- Level: Main
- Dimensions: 7`10" x 8`0"
Living room
- Level: Main
- Dimensions: 11`3" x 15`4"
Storage
- Level: Main
- Dimensions: 4`9" x 11`5"
Storage
- Level: Second
- Dimensions: 5`9" x 3`2"
Heating
- Forced Air
Cooling
- None
Appliances
- Included: Dryer, Garage Control(s), Refrigerator, Stove(s), Washer
- Laundry: Main Level
Features
- Ceiling Fan(s), Laminate Counters, Storage
- Flooring: Laminate, See Remarks
- Windows: Window Coverings
- Basement: Crawl Space
- Has fireplace: No
Interior area
- Total interior livable area: 2,235 sqft
Video & virtual tour
Property
Parking
- Total spaces: 6
- Parking features: Driveway, Off Street, Parking Pad, Single Garage Detached
- Garage spaces: 1
- Has uncovered spaces: Yes
Features
- Levels: One and One Half,1 and Half Storey
- Stories: 1.5
- Patio & porch: Deck
- Exterior features: Private Yard
- Pool features: Community
- Fencing: Fenced
- Frontage length: 30.48M 100`0"
Lot
- Size: 7,405 Square Feet
- Features: Back Yard, Front Yard, Lawn, Many Trees, Private
Details
- Parcel number: 56571828
- Zoning: R1
Construction
Type & style
- Home type: SingleFamily
- Property subtype: Single Family Residence
Materials
- Vinyl Siding
- Foundation: Concrete Perimeter
- Roof: Metal
Condition
- New construction: No
- Year built: 1980
Community & HOA
Community
- Features: Lake, Park, Playground, Sidewalks, Street Lights
- Subdivision: NONE
HOA
- Has HOA: No
Location
- Region: Pincher Creek
Financial & listing details
- Price per square foot: C$157/sqft
- Date on market: 8/28/2026
- Inclusions: Fridge, stove, washer, dryer, all window coverings, garage door opener and remote(s), shed
Price history
Price history is unavailable.
Public tax history
Tax history is unavailable.
Climate risks
Neighborhood: T0K
Nearby schools
GreatSchools rating
No schools nearby
We couldn't find any schools near this home.


Similar homes
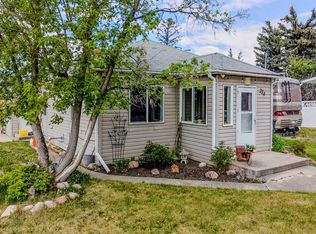
- C$390,0005 bd3 ba1.6k sqft152 E 100th St N, Raymond, AB T0K 2S0For Sale
 Century 21 Canada
 - C$390,0005 bd3 ba1.6k sqft152 East Ave #S, Pincher Creek, AB T0K 1W0For Sale
 MLS ID #A2328433, Craig Metcalfe, Associate, Century 21 Foothills South Real Estate. courtesy of Pillar9 System
 - C$325,0003 bd2 ba1.2k sqft40 N 200th St E, Raymond, AB T0K 2S0For Sale
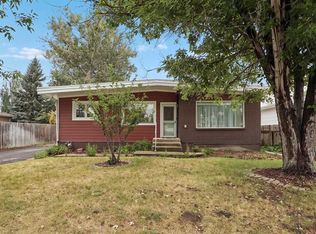 MLS ID #A2337467, Cami Allred, Associate, Onyx Realty Ltd.. courtesy of Pillar9 System
 - C$412,5005 bd2 ba1.3k sqft180 E 400th St N, Raymond, AB T0K 2S0For Sale
 MLS ID #A2329128, Anne French, Associate, Grassroots Realty Group. courtesy of Pillar9 System
