Welcome to this fantastic family home on almost a third of an acre and tucked away on a quiet street in the heart of Raymond, just steps from the town's beautiful green space and walking path! This charming property offers fantastic curb appeal with a large crescent front driveway, a fully fenced yard, and plenty of outdoor space to enjoy. Inside, you'll find 4 bedrooms and 2 full bathrooms, including an incredible spa-like bathroom in the basement that's the perfect place to unwind. The oversized primary bedroom on the main floor offers exceptional space and could easily be converted back into two separate bedrooms if desired. The home has also seen numerous valuable updates, including new dishwasher and kitchen sink, along with a gas stove, and hardwood flooring on the main floor, many updated windows, a newer roof, and a new high-efficiency furnace, providing peace of mind for years to come. The true highlight of this property is the incredible 30' x 40' heated shop—a dream space for car enthusiasts, mechanics, woodworkers, hobbyists, or anyone looking for the ultimate workshop or storage space featuring built in shelving, built in tool cabinet, shed/storage room with external access, two 9' doors, exhaust fan and 220V plug!! The patio is even wired for a hot tub! Combining an excellent location, thoughtful updates, a spacious yard, and an absolutely MASSIVE shop, this home is a rare find. Raymond offers many amenities to its residents that are sure to wow - a gold course, grocery store, restaurants, shops, a recreation centre, a community pool/splash park, amazing schools, and so much more! Call your REALTOR® today to book your private showing before it's gone!
For sale
C$464,800
234 S 100th St W, Raymond, AB T0K 2S0
4beds
1,387sqft
Single Family Residence
Built in 1943
0.3 Acres Lot
$-- Zestimate®
C$335/sqft
C$-- HOA
What's special
Large crescent front drivewayFully fenced yardNew dishwasherKitchen sinkGas stoveMany updated windowsNewer roof
- 50 days |
- 18 |
- 0 |
Zillow last checked:
Listing updated:
Listed by:
Anne French, Associate,
Grassroots Realty Group
Source: courtesy of Pillar9 System,MLS®#: A2325459 Originating MLS®#: Lethbridge and District
Originating MLS®#: Lethbridge and DistrictFacts & features
Interior
Bedrooms & bathrooms
- Bedrooms: 4
- Bathrooms: 2
- Full bathrooms: 2
Other
- Level: Main
- Dimensions: 11`11" x 20`5"
Bedroom
- Level: Main
- Dimensions: 12`0" x 11`8"
Bedroom
- Level: Basement
- Dimensions: 12`6" x 9`0"
Bedroom
- Level: Basement
- Dimensions: 9`0" x 11`0"
Other
- Level: Main
- Dimensions: 8`3" x 8`1"
Other
- Level: Basement
- Dimensions: 12`7" x 8`7"
Dining room
- Level: Main
- Dimensions: 17`3" x 10`2"
Other
- Level: Basement
- Dimensions: 7`3" x 8`7"
Game room
- Level: Basement
- Dimensions: 15`0" x 32`10"
Kitchen
- Level: Main
- Dimensions: 12`1" x 11`7"
Laundry
- Level: Main
- Dimensions: 11`4" x 7`10"
Living room
- Level: Main
- Dimensions: 14`2" x 11`11"
Storage
- Level: Basement
- Dimensions: 9`0" x 6`3"
Heating
- Forced Air
Cooling
- None
Appliances
- Included: Dishwasher, Dryer, Refrigerator, Stove(s), Washer
- Laundry: Laundry Room, Main Level
Features
- Storage, Sump Pump(s), Walk-In Closet(s)
- Flooring: Carpet, Hardwood
- Windows: Window Coverings
- Basement: Full
- Has fireplace: No
Interior area
- Total interior livable area: 1,387 sqft
Video & virtual tour
Property
Parking
- Total spaces: 2
- Parking features: Double Garage Detached, Driveway, Off Street
- Garage spaces: 2
- Has uncovered spaces: Yes
Features
- Levels: One
- Stories: 1
- Patio & porch: Patio
- Exterior features: Private Yard
- Pool features: Community
- Fencing: Fenced
- Frontage length: 26.82M 88`0"
Lot
- Size: 0.3 Acres
- Features: Back Yard, Few Trees, Front Yard, Lawn
Details
- Parcel number: 56571454
- Zoning: R1
Construction
Type & style
- Home type: SingleFamily
- Architectural style: Bungalow
- Property subtype: Single Family Residence
Materials
- Stucco
- Foundation: Concrete Perimeter
- Roof: Asphalt Shingle
Condition
- New construction: No
- Year built: 1943
Community & HOA
Community
- Features: Golf, Lake, Park, Playground, Sidewalks, Street Lights
- Subdivision: NONE
HOA
- Has HOA: No
Location
- Region: Raymond
Financial & listing details
- Price per square foot: C$335/sqft
- Date on market: 7/6/2026
- Inclusions: Fridge, stove, dishwasher, washer, dryer, garage heater, window coverings, garage door opener and remote(s), shed, chest freezer
Price history
Price history is unavailable.
Public tax history
Tax history is unavailable.
Climate risks
Neighborhood: T0K
Nearby schools
GreatSchools rating
No schools nearby
We couldn't find any schools near this home.
- C$675,0005 bd3 ba2k sqft304 S S 150th St W, Raymond, AB T0K2S0For Sale

- C$429,9004 bd3 ba1.3k sqft125 S 150 W, Raymond, AB T0K2S0For Sale

- C$559,0006 bd3 ba1.2k sqft265 S 250th St W, Raymond, AB T0K2S0For Sale
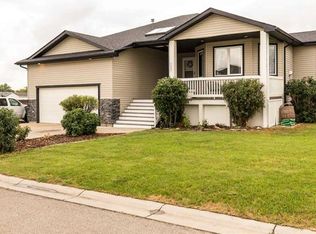
- C$150,0001 bd2 ba593 sqft105 W Broadway S, Raymond, AB T0K2S0For Sale
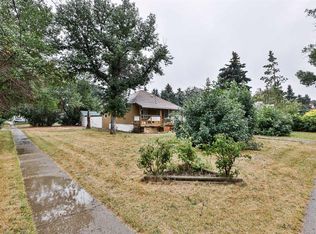
- C$390,0005 bd3 ba1.6k sqft152 East Ave #S, Pincher Creek, AB T0K1W0For Sale
- C$799,0005 bd3 ba2.3k sqft178 East Ave N #100-S, Pincher Creek, AB T0K1W0For Sale
- C$60,0008,712 sqft188 S 100th St E, Raymond, AB T0K2S0Lot/Land
- C$1,345,0005 bd4 ba2.4k sqft205019 Broadview St #1B, Pincher Creek, AB T0K1W0For Sale
Similar homes
- C$465,0005 bd3 ba1.2k sqft243 N 200th St W, Raymond, AB T0K 2S0For Sale
 MLS ID #A2329896, Spring Merrill, Associate, Re/Max Real Estate - Lethbridge. courtesy of Pillar9 System
 - C$559,0006 bd3 ba1.2k sqft265 S 250th St W, Raymond, AB T0K 2S0For SaleMLS ID #A2339190, Porter Graves, Associate, Lethbridge Real Estate.Com. courtesy of Pillar9 System
- C$412,5005 bd2 ba1.3k sqft180 E 400th St N, Raymond, AB T0K 2S0For Sale
 MLS ID #A2329128, Anne French, Associate, Grassroots Realty Group. courtesy of Pillar9 System
 - C$437,9005 bd2 ba1.4k sqft379 N 300th St E, Raymond, AB T0K 2S0For Sale
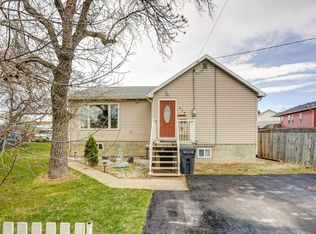 MLS ID #A2302747, Meagan Turner, Associate, Century 21 Foothills South Real Estate. courtesy of Pillar9 System
 - C$625,0004 bd3 ba1.4k sqft80 N 250th St E, Raymond, AB T0K 2S0For SaleMLS ID #A2337105, Anne French, Associate, Grassroots Realty Group. courtesy of Pillar9 System
- C$390,0005 bd3 ba1.6k sqft152 East Ave #S, Pincher Creek, AB T0K 1W0For SaleMLS ID #A2328433, Craig Metcalfe, Associate, Century 21 Foothills South Real Estate. courtesy of Pillar9 System
- C$675,0005 bd3 ba2k sqft304 S S 150th St W, Raymond, AB T0K 2S0For SaleMLS ID #A2332758, Spring Merrill, Associate, Re/Max Real Estate - Lethbridge. courtesy of Pillar9 System
- C$272,5002 bd1 ba787 sqft278 N 100th St E, Raymond, AB T0K 2S0For SaleMLS ID #A2323412, Spring Merrill, Associate, Re/Max Real Estate - Lethbridge. courtesy of Pillar9 System
- C$444,9005 bd2 ba1.2k sqft229 E 2a St, Stirling, AB T0K 2E0For SaleMLS ID #A2325455, Anne French, Associate, Grassroots Realty Group. courtesy of Pillar9 System
- C$465,0005 bd3 ba1.3k sqft58 N 1a St E, Magrath, AB T0K 1J0For SaleMLS ID #A2322685, Brooks Maxwell, Associate, Onyx Realty Ltd.. courtesy of Pillar9 System
- C$460,0005 bd2 ba1.1k sqft1609 17th Ave S, Lethbridge, AB T1K 1A5For SaleMLS ID #A2338336, Beth Regier, Associate, Grassroots Realty Group. courtesy of Pillar9 System
- C$468,9005 bd2 ba1k sqft2610 20th Ave S, Lethbridge, AB T1K 1G7For SaleMLS ID #A2336741, Cindy Guan, Associate, Maxwell Devonshire Realty. courtesy of Pillar9 System
- C$650,0003 bd2 ba1.6k sqft204004 Broadview St #4, Pincher Creek, AB T0K 1W0For SaleMLS ID #A2333071, Anne French, Associate, Grassroots Realty Group. courtesy of Pillar9 System
- C$499,0002 bd1 ba1k sqft2209 W 14th St, Coaldale, AB T1M 1C7For SaleMLS ID #A2334214, Michelle Greysen, Associate, Cir Realty . courtesy of Pillar9 System
- C$460,0004 bd4 ba1.7k sqft100 S Eton Rd W, Lethbridge, AB T1K 4V2For SaleMLS ID #A2336681, Whitney Maronda, Associate, Re/Max Real Estate - Lethbridge. courtesy of Pillar9 System
- C$484,9004 bd2 ba1.3k sqft1202 E 13th St S, Lethbridge, AB T1K 1S9New ConstructionMLS ID #A2305667, Joanne Feist, Associate, Southern Sky Real Estate. courtesy of Pillar9 System
- C$475,0004 bd3 ba1.3k sqft210 E Ojibwa Pl W, Lethbridge, AB T1K 5K6For SaleMLS ID #A2328748, Courtney Zimmer, Associate, Exp Realty Of Canada. courtesy of Pillar9 System
- C$449,9003 bd3 ba1.1k sqft204 SW Mount Rundle Rd W, Lethbridge, AB T1K 7E9For SaleMLS ID #A2335240, Shawn Ormston, Associate, Real Broker. courtesy of Pillar9 System
- C$505,0004 bd3 ba1k sqft47 S Riverbrook Close W, Lethbridge, AB T1K 7P1For SaleMLS ID #A2314112, Ursula Boschman, Associate, Sutton Group - Lethbridge. courtesy of Pillar9 System
- C$499,9004 bd3 ba1.1k sqft10 E Seneca Pl W, Lethbridge, AB T1K 4M7For SaleMLS ID #A2332554, Miles Godlonton, Associate Broker, Lethbridge Real Estate.Com. courtesy of Pillar9 System
