Welcome to 2209 14 Street—a truly exceptional bungalow where over-the-top custom renovation meets timeless small-town living. Completely reimagined inside and out, this 2-bedroom, 1-bathroom home delivers a level of craftsmanship, design and finish rarely found in Coaldale’s established neighbourhoods. Step inside and the quality is immediately apparent. The thoughtfully redesigned U-shaped layout creates an inviting, functional flow, while the stunning entertainer’s kitchen takes centre stage with butcher block countertops, a gas range, high-end appliances and beautifully considered finishes. Main-floor laundry adds everyday convenience, while every room has been elevated with the same attention to detail found throughout the home. Outside, the transformation continues. Allure siding, soffit pot lights and a welcoming front veranda create impressive curb appeal, complemented by beautiful high-end cedar fencing that extends around the property. The rear yard is equally spectacular, featuring another large, low-maintenance finished deck overlooking a fully landscaped private oasis. Enjoy the peaceful fountain feature, beautifully designed gardens and a dedicated firepit area. An incredible setting for entertaining friends, and summer gatherings, where even the flowing stone patio features glow in the dark rocks to add to the relaxing evening experience. The property also offers valuable future potential with corner back-alley access and plenty of room to create an RV parking lane behind the attached garage. This is far more than a renovation … it is a complete transformation where the same exceptional standard of finish has been carried from the interior to the exterior and into every detail of the landscaping. Located close to Coaldale’s schools, shopping, services, parks and amenities, you can enjoy the charm and convenience of small-town living while being only minutes from Lethbridge when you want the energy and amenities of the city. Homes renovated to this calibre, with this much attention to detail inside and out, are rarely found. Come see for yourself what all the fuss is about in this fabulous re-imagined bungalow that truly needs to be experienced in person.
For sale
C$489,000
2209 W 14th St, Coaldale, AB T1M 1C7
2beds
1,008sqft
Single Family Residence
Built in 1952
6,534 Square Feet Lot
$-- Zestimate®
C$485/sqft
C$-- HOA
What's special
Thoughtfully redesigned u-shaped layoutInviting functional flowButcher block countertopsGas rangeHigh-end appliancesBeautifully considered finishesMain-floor laundry
- 48 days
- 7
- 1
Zillow last checked:
Listing updated:
Listed by:
Michelle Greysen, Associate,
Cir Realty
Source: courtesy of Pillar9 System,MLS®#: A2334214 Originating MLS®#: Lethbridge and District
Originating MLS®#: Lethbridge and DistrictFacts & features
Interior
Bedrooms & bathrooms
- Bedrooms: 2
- Bathrooms: 1
- Full bathrooms: 1
Other
- Level: Main
- Dimensions: 11`11" x 15`7"
Bedroom
- Level: Main
- Dimensions: 11`11" x 7`11"
Other
- Level: Main
- Dimensions: 8`11" x 4`11"
Dining room
- Level: Main
- Dimensions: 8`4" x 12`10"
Kitchen
- Level: Main
- Dimensions: 11`3" x 12`10"
Living room
- Level: Main
- Dimensions: 15`9" x 12`0"
Mud room
- Level: Main
- Dimensions: 5`10" x 10`1"
Heating
- Forced Air, Natural Gas
Cooling
- None
Appliances
- Included: Dishwasher, Gas Range, Microwave Hood Fan, Refrigerator, Washer/Dryer Stacked
- Laundry: In Kitchen, Main Level
Features
- Breakfast Bar, No Smoking Home, Recessed Lighting
- Flooring: Laminate
- Basement: Partial
- Has fireplace: No
Interior area
- Total interior livable area: 1,008 sqft
- Finished area above ground: 1,008
Video & virtual tour
Property
Parking
- Total spaces: 3
- Parking features: Off Street, Parking Pad, Single Garage Detached
- Garage spaces: 1
- Has uncovered spaces: Yes
Features
- Levels: One
- Stories: 1
- Patio & porch: Deck, Patio, See Remarks
- Exterior features: Fire Pit, Lighting, Private Yard
- Fencing: Fenced
- Frontage length: 15.24M 50`0"
Lot
- Size: 6,534 Square Feet
- Dimensions: 50 x 128
- Features: Back Lane, Back Yard, City Lot, Few Trees, Front Yard, Landscaped, Level, See Remarks
Details
- Parcel number: 56505806
- Zoning: RS
Construction
Type & style
- Home type: SingleFamily
- Architectural style: Bungalow
- Property subtype: Single Family Residence
Materials
- Mixed
- Foundation: ICF Block
- Roof: Asphalt Shingle
Condition
- New construction: No
- Year built: 1952
Community & HOA
Community
- Features: Sidewalks, Street Lights
- Subdivision: NONE
HOA
- Has HOA: No
Location
- Region: Coaldale
Financial & listing details
- Price per square foot: C$485/sqft
- Date on market: 8/25/2026
- Inclusions: fridge, gas range, dishwasher, OTR Microwave/Fan, Washer & Dryer, window coverings
Price history
Price history is unavailable.
Public tax history
Tax history is unavailable.
Climate risks
Neighborhood: T1M
Nearby schools
GreatSchools rating
No schools nearby
We couldn't find any schools near this home.


Similar homes
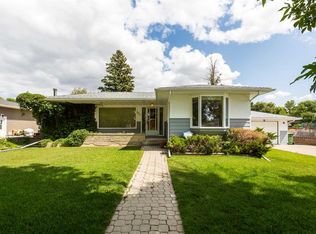
- C$339,9003 bd2 ba768 sqft2219 W 14th St, Coaldale, AB T1M 1E1For Sale
 MLS ID #A2349223, Joanne Feist, Associate, Southern Sky Real Estate. courtesy of Pillar9 System
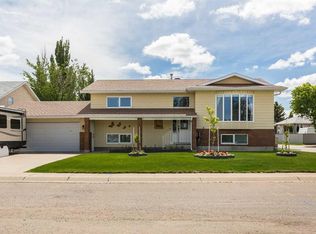
 - C$349,0003 bd2 ba694 sqft1503 W 20th St, Coaldale, AB T1M 1J7For Sale
 MLS ID #A2336326, Kimberly Tams, Associate, Real Estate Centre - Coaldale. courtesy of Pillar9 System
 - C$479,9005 bd2 ba1.1k sqft2811 13th Ave S, Lethbridge, AB T1K 0S9For Sale
 MLS ID #A2347303, Cami Allred, Associate, Onyx Realty Ltd.. courtesy of Pillar9 System
 - C$639,9004 bd3 ba1.3k sqft2123 N 16th Ave, Coaldale, AB T1M 1J9For Sale
 MLS ID #A2320251, Nathan Watson, Associate, Lethbridge Real Estate.Com. courtesy of Pillar9 System
