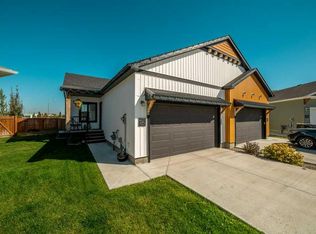
Welcome to Sunrise in Southbrook! This beautifully maintained, one owner bungalow duplex by Ashcroft Homes offers the ease of low maintenance living with NO condo fees. The popular Alayna II floor plan features 2 Bedrooms, main floor laundry, 9' ceilings, and a bright, open concept layout designed for comfortable everyday living. The kitchen offers gorgeous quartz countertops, a convenient pantry, and plenty of workspace, while the living room is the perfect place to unwind around the electric fireplace. The spacious primary suite is a true retreat, featuring a large walk in closet and a luxurious 5 piece ensuite complete with a tiled shower. The basement is ready for future development, giving you the opportunity to create additional bedrooms, a family room, office, gym, or whatever suits your lifestyle while adding even more living space and value. Located in Southbrook just off the Coutts Highway, you're close to everyday amenities including Safeway, Tim Hortons, Canadian Tire and more. The community offers paved pathways, baseball and soccer fields, playgrounds, and a neighborhood elementary school, making this a fantastic location for an active and connected lifestyle. Whether you're looking to simplify, downsize, invest, or enjoy the convenience of bungalow living without condo fees, this Southbrook home offers an excellent combination of comfort, location, and future potential.
For sale
C$509,900
4621 26th Ave S, Lethbridge, AB T1K 8K4
2beds
1,335sqft
Single Family Residence
Built in 2021
6,534 Square Feet Lot
$-- Zestimate®
C$382/sqft
C$-- HOA
What's special
Beautifully maintainedMain floor laundryBright open concept layoutGorgeous quartz countertopsConvenient pantryPlenty of workspace
- 17 hours
- 2
- 0
Zillow last checked:
Listed by:
Julia Zanoni,
Century 21 Canada
Source: Century 21 Canada,MLS®#: A2347186
Facts & features
Interior
Bedrooms & bathrooms
- Bedrooms: 2
- Bathrooms: 2
- Full bathrooms: 2
Heating
- Has Heating (Unspecified Type)
Cooling
- Has cooling: Yes
Features
- Basement: yes
- Has fireplace: Yes
Interior area
- Total structure area: 1,335
- Total interior livable area: 1,335 sqft
Property
Parking
- Parking features: DOUBLE GARAGE ATTACHED
- Has garage: Yes
Lot
- Size: 6,534 Square Feet
Construction
Type & style
- Home type: SingleFamily
- Property subtype: Single Family Residence
Condition
- Year built: 2021
Community & HOA
Location
- Region: Lethbridge
Financial & listing details
- Price per square foot: C$382/sqft
- Date on market: 10/2/2026
- Lease term: Contact For Details
Price history
Price history is unavailable.
Public tax history
Tax history is unavailable.
Climate risks
Neighborhood: Clearview
Nearby schools
GreatSchools rating
No schools nearby
We couldn't find any schools near this home.
- C$489,9002 bd2 ba1.3k sqft4621 W 26th Ave S, Lethbridge, AB T1K8K4For Sale
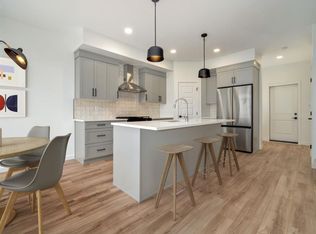
- C$559,9003 bd3 ba1.6k sqft4324 N 25th Ave S, Lethbridge, AB T1K8K6New Construction
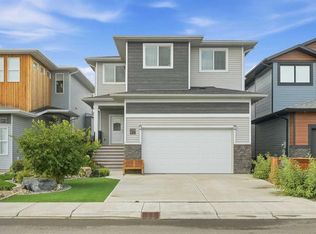
- C$689,9993 bd3 ba2.3k sqft2508 E 45th St S, Lethbridge, AB T1K8K6For Sale
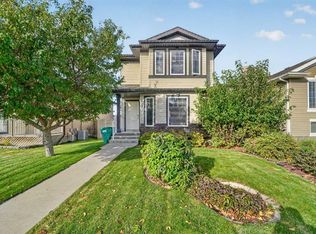
- C$665,0003 bd3 ba1.9k sqft4505 SE 25th Ave S, Lethbridge, AB T1K8K6For Sale

Similar homes
- C$489,9002 bd2 ba1.3k sqft4621 W 26th Ave S, Lethbridge, AB T1K 8K4For SaleMLS ID #A2347186, Julia Zanoni, Associate, Century 21 Foothills South Real Estate. courtesy of Pillar9 System
- C$484,9004 bd3 ba1.2k sqft509 E Gateway Cres S, Lethbridge, AB T1K 5C3For Sale
 MLS ID #A2349700, Brett Gurr, Associate, Real Broker. courtesy of Pillar9 System
 - C$475,0004 bd3 ba1.6k sqft3905 23rd Ave S, Lethbridge, AB T1K 3T5For Sale
 MLS ID #A2347035, Darren Gugyelka, Associate, Grassroots Realty Group. courtesy of Pillar9 System
 - C$474,9004 bd2 ba1.1k sqft430 Dieppe Blvd S, Lethbridge, AB T1J 3X1For Sale
 Century 21 Canada
