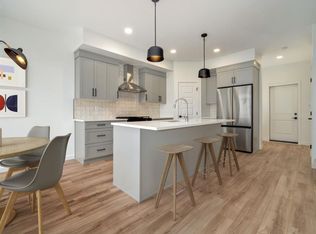
Chef-inspired kitchenQuartz countertopsPaneled fridge and dishwasherInduction cooktopBuilt-in oven and microwaveSleek cabinetryStandalone soaker tub
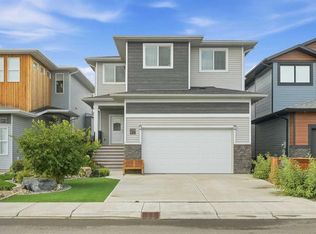
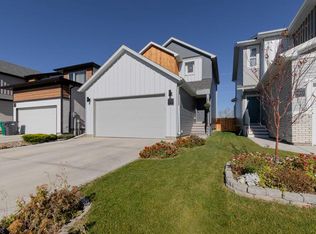
Welcome to this stunning two-storey home offering over 2,000 square feet of thoughtfully designed living space, where timeless style, premium finishes, and everyday functionality come together beautifully. The main floor is centered around a chef-inspired kitchen featuring quartz countertops, a paneled fridge and dishwasher, induction cooktop, built-in oven and microwave, and sleek cabinetry that creates a clean, modern look. A spacious butler’s pantry provides additional prep space and storage while connecting seamlessly to the mudroom with direct access to the attached double garage, making everyday life as practical as it is stylish. The living room is the true showpiece of the home, highlighted by soaring open-to-above ceilings and dramatic floor-to-ceiling windows that fill the space with natural light while overlooking the oversized kite-shaped lot. The open-concept design flows effortlessly into the dining area, creating the perfect setting for entertaining or spending time with family. Upstairs, a generous bonus room offers flexible living space for a media room, home office, or kids’ play area. Privately tucked away at the back of the home, the primary suite overlooks the backyard and is thoughtfully separated from the two additional bedrooms. The luxurious ensuite features dual vanities, a standalone soaker tub, a fully tiled walk-in shower, and a private water closet. From there, you’ll continue into the spacious walk-in closet, which conveniently connects directly to the laundry room. Two additional bedrooms and a full bathroom complete the upper level. With its timeless design, upscale finishes, and thoughtfully planned layout, this home offers the perfect balance of style, comfort, and function in one exceptional package.
4 days
|
11
|
2
|
Zillow last checked:
Listing updated:
Listed by:
Kurtis Hawkins, Associate,
Real Broker,
Brett Gurr, Associate,
Real Broker
Source: courtesy of Pillar9 System,MLS®#: A2328946Originating MLS®#: Lethbridge and District
Features: Level, No Neighbours Behind, Pie Shaped Lot
Details
Parcel number: 112567154
Zoning: R-CL
Construction
Type & style
Home type: SingleFamily
Property subtype: Single Family Residence
Materials
Brick, Vinyl Siding
Foundation: Concrete Perimeter
Roof: Asphalt Shingle
Condition
New construction: No
Year built: 2024
Community & HOA
Community
Features: Park, Playground, Sidewalks, Street Lights
Subdivision: Discovery
HOA
Has HOA: No
Location
Region: Lethbridge
Financial & listing details
Price per square foot: C$345/sqft
Date on market: 7/14/2026
Inclusions: none
Kurtis Hawkins, Associate
(403) 892-6991
By pressing Contact Agent, you agree that the real estate professional identified above may call/text you about your search, which may involve use of automated means and pre-recorded/artificial voices. You don't need to consent as a condition of buying any property, goods, or services. Message/data rates may apply. You also agree to our Terms of Use. Zillow does not endorse any real estate professionals. We may share information about your recent and future site activity with your agent to help them understand what you're looking for in a home.