Fronting onto the Birds of Prey Sanctuary, 2123 16 Avenue in Coaldale offers a rare combination of privacy, functional space, and an incredible yard setup complete with RV parking, a heated double attached garage, and a heated single detached garage/shop. The main floor features a bright, functional layout with large bay window over-looking the Birds of Prey. The kitchen has been refreshed with updated countertops, cabinet hardware, pantry space, and newer appliances including the fridge, stove, and dishwasher. The spacious living room includes the entertainment unit, which will stay with the home. Upstairs offers 2 bedrooms and 1.5 bathrooms, including a primary bedroom with a renovated ensuite featuring an updated vanity and roughed in plumbing for a future shower. The basement adds another 2 bedrooms, a beautifully renovated 3-piece bathroom, and a cozy family room highlighted by a gas fireplace — the perfect space for relaxing or entertaining. A basement fridge is also included. Outside, the property truly shines. The yard is beautifully maintained with newer front landscaping, underground sprinklers, a gas BBQ hookup, dry storage under the deck, and temporary posts already in place for a dog run. The heated detached garage/shop is packed with value, with the compressor, metal shelving and cabinets, and wood workbenchall staying with the property. Additional updates include: new vinyl plank flooring through the home, fully repainted, newer roof and windows, newer shut-off valves throughout, central AC, and central vac with attachments. A well-cared-for property in a unique setting with outstanding garage space, parking, and views.
For sale
C$659,900
2123 N 16th Ave, Coaldale, AB T1M 1J9
4beds
1,307sqft
Single Family Residence
Built in 1992
9,147 Square Feet Lot
$-- Zestimate®
C$505/sqft
C$-- HOA
What's special
Incredible yard setupRv parkingHeated double attached garageBright functional layoutPantry spaceNewer front landscapingUnderground sprinklers
- 43 days |
- 7 |
- 0 |
Zillow last checked:
Listing updated:
Listed by:
Nathan Watson, Associate,
Lethbridge Real Estate.Com
Source: courtesy of Pillar9 System,MLS®#: A2320251 Originating MLS®#: Lethbridge and District
Originating MLS®#: Lethbridge and DistrictFacts & features
Interior
Bedrooms & bathrooms
- Bedrooms: 4
- Bathrooms: 3
- Full bathrooms: 2
- 1/2 bathrooms: 1
Other
- Level: Main
- Dimensions: 12`4" x 13`4"
Bedroom
- Level: Main
- Dimensions: 13`8" x 9`5"
Bedroom
- Level: Basement
- Dimensions: 10`8" x 11`9"
Bedroom
- Level: Basement
- Dimensions: 15`4" x 10`6"
Other
- Level: Main
- Dimensions: 7`1" x 8`1"
Other
- Level: Basement
- Dimensions: 10`8" x 6`2"
Other
- Level: Main
- Dimensions: 7`1" x 4`11"
Dining room
- Level: Main
- Dimensions: 8`9" x 15`6"
Exercise room
- Level: Basement
- Dimensions: 9`3" x 14`11"
Family room
- Level: Basement
- Dimensions: 15`10" x 20`11"
Kitchen
- Level: Main
- Dimensions: 12`0" x 15`6"
Living room
- Level: Main
- Dimensions: 15`11" x 19`4"
Mud room
- Level: Basement
- Dimensions: 10`2" x 15`10"
Heating
- Forced Air
Cooling
- Central Air
Appliances
- Included: Dishwasher, Refrigerator, Stove(s), Washer/Dryer
- Laundry: In Basement
Features
- Breakfast Bar, Ceiling Fan(s), No Smoking Home, Pantry, Storage
- Windows: Vinyl Windows
- Basement: Full
- Number of fireplaces: 1
- Fireplace features: Gas
Interior area
- Total interior livable area: 1,307 sqft
- Finished area above ground: 1,307
Property
Parking
- Total spaces: 6
- Parking features: Double Garage Attached, Parking Pad, RV Access/Parking, Single Garage Detached
- Attached garage spaces: 3
- Has uncovered spaces: Yes
Features
- Levels: Bi-Level
- Stories: 1
- Patio & porch: Deck, Pergola
- Exterior features: Other, Private Yard, Storage
- Fencing: Fenced
- Frontage length: 36.57M 120`0"
Lot
- Size: 9,147 Square Feet
- Features: Back Lane, Back Yard, Landscaped, Standard Shaped Lot
Details
- Parcel number: 56221628
- Zoning: R-L
Construction
Type & style
- Home type: SingleFamily
- Property subtype: Single Family Residence
Materials
- Brick, Stucco, Vinyl Siding
- Foundation: Concrete Perimeter
- Roof: Asphalt Shingle
Condition
- New construction: No
- Year built: 1992
Community & HOA
Community
- Features: Park, Playground, Sidewalks, Street Lights
- Subdivision: NONE
HOA
- Has HOA: No
Location
- Region: Coaldale
Financial & listing details
- Price per square foot: C$505/sqft
- Date on market: 6/13/2026
- Inclusions: Fridge, Stove, Dishwasher, OTR Microwave, Fridge in laundry room, Washer/Dryer, Central AC, 2x Garage door openers and remotes, Treadmill and elliptical, Pool w/cover and solar panels, Fireplace wall unit in living room, Shop compressor, All window coverings, all bathroom cabinets, 4 x chairs at peninsula, Moen tub/shower faucet kit, Pergola over hot tub (not a permanent structure)
Nathan Watson, Associate
Nathan Watson, Associate
(403) 327-8001
By pressing Contact Agent, you agree that the real estate professional identified above may call/text you about your search, which may involve use of automated means and pre-recorded/artificial voices. You don't need to consent as a condition of buying any property, goods, or services. Message/data rates may apply. You also agree to our Terms of Use. Zillow does not endorse any real estate professionals. We may share information about your recent and future site activity with your agent to help them understand what you're looking for in a home.
Price history
Price history is unavailable.
Public tax history
Tax history is unavailable.
Climate risks
Neighborhood: T1M
Nearby schools
GreatSchools rating
No schools nearby
We couldn't find any schools near this home.
- C$437,0003 bd3 ba1.3k sqft2709 16th Ave, Coaldale, AB T1M1J8New Construction
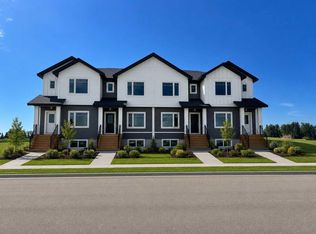
- C$425,0003 bd3 ba1.3k sqft2705 16th Ave, Coaldale, AB T1M1J8New Construction
- C$--2 bd1 ba-- sqft2118 18th Ave #205, Coaldale, AB T1M0C4Off Market

- C$--2 bd1 ba860 sqft2118 18th Ave #206, Coaldale, AB T1M0C4Off Market
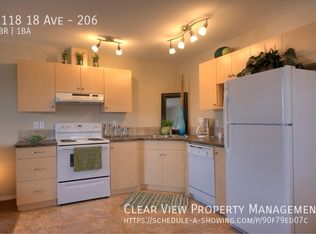
- C$369,9003 bd3 ba1.1k sqft2128 S 18th Ave, Coaldale, AB T1M1K6For Sale
- C$--2 bd1 ba-- sqft2114 18th Ave #302, Coaldale, AB T1M0C4Off Market
- C$--2 bd1 ba900 sqft2114 18th Ave #308, Coaldale, AB T1M0C4Off Market
- C$--2 bd1 ba860 sqft2114 18th Ave #306, Coaldale, AB T1M0C4Off Market
Similar homes
- C$429,9005 bd3 ba1.1k sqft1017 N 19a Ave, Coaldale, AB T1M 1A6For Sale
 MLS ID #A2321666, Taya O'donnell, Associate, Onyx Realty Ltd.. courtesy of Pillar9 System
 - C$649,9004 bd3 ba1.5k sqft1019 W Glacier Dr S, Lethbridge, AB T1K 3N3For Sale
 MLS ID #A2328372, Shauna Gruninger, Associate, Re/Max Real Estate - Lethbridge. courtesy of Pillar9 System
 - C$369,9003 bd3 ba1.1k sqft2128 S 18th Ave, Coaldale, AB T1M 1K6For Sale
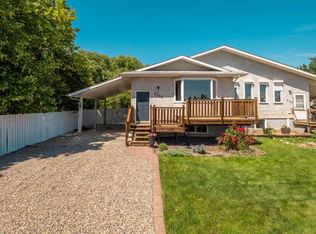 MLS ID #A2327570, Shawn Ormston, Associate, Real Broker. courtesy of Pillar9 System
 - C$650,0004 bd3 ba1.4k sqft1577 SW Coalbanks Blvd W, Lethbridge, AB T1J 4H6For Sale
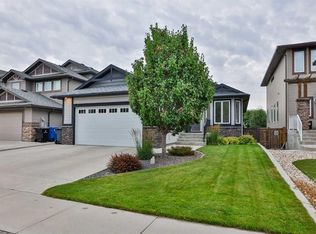 MLS ID #A2330961, Kirby Maronda, Associate, Re/Max Real Estate - Lethbridge. courtesy of Pillar9 System
 - C$600,0004 bd3 ba1.1k sqft318 E Lynx Rd N, Lethbridge, AB T1H 7E8For SaleMLS ID #A2326357, Rylan James, Associate, Onyx Realty Ltd.. courtesy of Pillar9 System
- C$409,9003 bd2 ba886 sqft1988 N Parkside Way, Coaldale, AB T1M 0B9For SaleMLS ID #A2323357, Anne French, Associate, Grassroots Realty Group. courtesy of Pillar9 System
- C$619,9003 bd3 ba1.2k sqft334 N Mount Sunburst Way W, Lethbridge, AB T1K 3J9For SaleMLS ID #A2327277, Nathan Watson, Associate, Lethbridge Real Estate.Com. courtesy of Pillar9 System
- C$619,9004 bd4 ba1.6k sqft111 W Fairmont Rd S, Lethbridge, AB T1K 8C8For SaleMLS ID #A2317558, Joanne Feist, Associate, Southern Sky Real Estate. courtesy of Pillar9 System
- C$653,2003 bd3 ba1.9k sqft63 Wildwood Cres W, Lethbridge, AB T1K 6C8For SaleCentury 21 Canada
- C$725,0005 bd3 ba1.4k sqft181 E Sixmile Bnd S, Lethbridge, AB T1K 8E3For SaleMLS ID #A2329379, David Greenwood, Associate, Century 21 Bamber Realty Ltd.. courtesy of Pillar9 System
- C$529,9004 bd3 ba1.2k sqft7 S Kodiak Blvd N, Lethbridge, AB T1H 6S7For SaleMLS ID #A2327160, Kassi Iwaasa, Broker, Southern Sky Real Estate. courtesy of Pillar9 System
- C$599,9003 bd2 ba1.7k sqft214062 SE Township Road 95, Lethbridge County, AB T1J 5R5For SaleMLS ID #A2307484, Shauna Gruninger, Associate, Re/Max Real Estate - Lethbridge. courtesy of Pillar9 System
- C$480,0004 bd3 ba1.1k sqft430 E Lettice Perry Rd N, Lethbridge, AB T1H 5P1For SaleMLS ID #A2330973, Kirby Maronda, Associate, Re/Max Real Estate - Lethbridge. courtesy of Pillar9 System
- C$595,0004 bd4 ba1.7k sqft14 Thyrza Burkitt Pl N, Lethbridge, AB T1H 5M5For SaleMLS ID #A2312391, Stacey Paterson, Associate, Re/Max Real Estate - Lethbridge. courtesy of Pillar9 System
- C$653,2003 bd3 ba1.9k sqft63 NE Wildwood Cres W, Lethbridge, AB T1K 6C8For SaleMLS ID #A2318573, Klaus Witzke, Associate Broker, Century 21 Foothills South Real Estate. courtesy of Pillar9 System
- C$629,7504 bd4 ba1.9k sqft82 NE Sherwood Blvd W, Lethbridge, AB T1K 6E9For SaleMLS ID #A2322819, Amy Tamaki, Associate, Onyx Realty Ltd.. courtesy of Pillar9 System
- C$600,0004 bd3 ba1.2k sqft914 E Maydell Palmer Vis N, Lethbridge, AB T1H 7B7For SaleMLS ID #A2310225, Riccardo Magliocco, Associate, Grassroots Realty Group. courtesy of Pillar9 System
- C$620,0005 bd3 ba1.7k sqft227 S Rivermill Mnr W, Lethbridge, AB T1K 8C5For SaleMLS ID #A2328254, Scott Korbett, Associate, Royal Lepage South Country - Lethbridge. courtesy of Pillar9 System
- C$599,9004 bd3 ba1k sqft350 E Mount Sunburst Way W, Lethbridge, AB T1K 3J9For SaleMLS ID #A2327944, Colin Harms, Associate, Sutton Group - Lethbridge. courtesy of Pillar9 System
- C$581,9005 bd4 ba1.6k sqft874 S Greywolf Run N, Lethbridge, AB T1H 7G6For SaleMLS ID #A2319439, Kirby Maronda, Associate, Re/Max Real Estate - Lethbridge. courtesy of Pillar9 System
