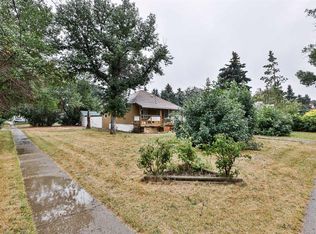
Nestled in the heart of the quiet community of Raymond, this beautifully landscaped, quaint cottage style bungalow would make the perfect home for a family looking for space. The open, airy main floor is bathed in sunlight, complimented by a tastefully updated kitchen, and a large dining room area, which extends in a comfortable sun-room, which further extends outside into an absolutely gorgeous backyard retreat. The main features include five bedrooms, three full bathrooms, and two fireplaces, including some updated windows, a six year old hot water tank, and a seven year old roof. Gardeners will appreciate the cherry, plum and apple trees, along with raspberry bushes and a huge garden area. Plenty of extra parking, both at the side of the house and conveniently adjacent to the back alley. This unique home should really be seen in person, so that one can fully absorb all it has to offer. Call your REALTOR® for a showing!
For sale
C$390,000
152 East Ave #S, Pincher Creek, AB T0K 1W0
5beds
1,607sqft
Single Family Residence
Built in 1976
0.46 Acres Lot
$-- Zestimate®
C$243/sqft
C$-- HOA
What's special
Beautifully landscapedQuaint cottage style bungalowOpen airy main floorBathed in sunlightTastefully updated kitchenLarge dining room areaComfortable sun-room
- 37 days |
- 24 |
- 4 |
Zillow last checked:
Listing updated:
Listed by:
Craig Metcalfe, Associate,
Century 21 Foothills South Real Estate
Source: courtesy of Pillar9 System,MLS®#: A2328433 Originating MLS®#: Lethbridge and District
Originating MLS®#: Lethbridge and DistrictFacts & features
Interior
Bedrooms & bathrooms
- Bedrooms: 5
- Bathrooms: 3
- Full bathrooms: 3
Other
- Level: Main
- Dimensions: 19`4" x 13`5"
Bedroom
- Level: Main
- Dimensions: 13`1" x 10`4"
Bedroom
- Level: Main
- Dimensions: 12`7" x 10`1"
Bedroom
- Level: Lower
- Dimensions: 11`6" x 10`6"
Bedroom
- Level: Lower
- Dimensions: 12`0" x 9`11"
Other
- Level: Main
- Dimensions: 9`2" x 6`7"
Other
- Level: Lower
- Dimensions: 7`1" x 6`1"
Other
- Level: Main
- Dimensions: 9`2" x 4`11"
Dining room
- Level: Main
- Dimensions: 11`6" x 11`5"
Family room
- Level: Lower
- Dimensions: 21`3" x 19`9"
Foyer
- Level: Main
- Dimensions: 7`1" x 6`5"
Other
- Level: Lower
- Dimensions: 8`10" x 8`9"
Kitchen
- Level: Main
- Dimensions: 12`6" x 10`2"
Laundry
- Level: Lower
- Dimensions: 6`5" x 6`3"
Living room
- Level: Main
- Dimensions: 32`5" x 14`8"
Office
- Level: Lower
- Dimensions: 10`7" x 7`5"
Storage
- Level: Lower
- Dimensions: 11`1" x 10`11"
Other
- Level: Main
- Dimensions: 21`5" x 11`7"
Heating
- Forced Air
Cooling
- None
Appliances
- Included: Dishwasher, Dryer, Microwave Hood Fan, Refrigerator, Stove(s), Washer
- Laundry: In Basement
Features
- Flooring: Laminate, Linoleum
- Windows: Skylight(s)
- Basement: Full
- Number of fireplaces: 2
- Fireplace features: Gas, Wood Burning
Interior area
- Total interior livable area: 1,607 sqft
Video & virtual tour
Property
Parking
- Total spaces: 4
- Parking features: Double Garage Attached, RV Access/Parking
- Attached garage spaces: 2
Features
- Levels: Two
- Stories: 1
- Patio & porch: See Remarks
- Exterior features: Fire Pit, Garden
- Fencing: None
- Frontage length: 19.81M 65`0"
Lot
- Size: 0.46 Acres
- Features: Back Lane
Details
- Parcel number: 56571773
- Zoning: R-1
Construction
Type & style
- Home type: SingleFamily
- Architectural style: Bungalow
- Property subtype: Single Family Residence
Materials
- Mixed
- Foundation: Concrete Perimeter
- Roof: Asphalt Shingle
Condition
- New construction: No
- Year built: 1976
Community & HOA
Community
- Features: Playground
- Subdivision: NONE
HOA
- Has HOA: No
Location
- Region: Pincher Creek
Financial & listing details
- Price per square foot: C$243/sqft
- Date on market: 7/11/2026
- Date available: 08/31/2026
- Inclusions: Fridge, Stove, Dishwasher, OTR Microwave, Washer, Dryer, Underground Sprinklers, Window Coverings, Three garden/planter boxes, Two sheds, John Deere L110 ride 'em mower, Cement benches and round table in backyard
Price history
Price history is unavailable.
Public tax history
Tax history is unavailable.
Climate risks
Neighborhood: T0K
Nearby schools
GreatSchools rating
No schools nearby
We couldn't find any schools near this home.
- C$150,0001 bd2 ba593 sqft105 W Broadway S, Raymond, AB T0K2S0For Sale
- C$109,9000.44 acres235 S 100th St E, Raymond, AB T0K2S0Lot/Land
- C$464,8004 bd2 ba1.3k sqft234 S 100th St W, Raymond, AB T0K2S0For Sale

- C$450,0004 bd3 ba1.3k sqft125 S 150 W, Raymond, AB T0K2S0For Sale

- C$595,0005 bd4 ba2.7k sqft30 N 250th St E, Raymond, AB T0K2S0For Sale
- C$99,9000.45 acres300 East Ave LOT 21, Pincher Creek, AB T0K1W0Lot/Land
- C$99,9000.43 acres20 E 300th, Raymond, AB T0K2S0Lot/Land
- C$625,0004 bd3 ba1.4k sqft80 N 250th St E, Raymond, AB T0K2S0For Sale
Similar homes
- C$412,5005 bd2 ba1.3k sqft180 E 400th St N, Raymond, AB T0K 2S0For Sale
 MLS ID #A2329128, Anne French, Associate, Grassroots Realty Group. courtesy of Pillar9 System
 - C$464,8004 bd2 ba1.3k sqft234 S 100th St W, Raymond, AB T0K 2S0For SaleMLS ID #A2325459, Anne French, Associate, Grassroots Realty Group. courtesy of Pillar9 System
- C$455,0004 bd2 ba1.4k sqft89 E 200th St N, Raymond, AB T0K 2S0For Sale
 MLS ID #A2325407, Spring Merrill, Associate, Re/Max Real Estate - Lethbridge. courtesy of Pillar9 System
 - C$465,0005 bd3 ba1.2k sqft243 N 200th St W, Raymond, AB T0K 2S0For Sale
 MLS ID #A2329896, Spring Merrill, Associate, Re/Max Real Estate - Lethbridge. courtesy of Pillar9 System
 - C$437,9005 bd2 ba1.4k sqft379 N 300th St E, Raymond, AB T0K 2S0For SaleMLS ID #A2302747, Meagan Turner, Associate, Century 21 Foothills South Real Estate. courtesy of Pillar9 System
- C$455,0005 bd3 ba1.2k sqft241 N 250 E, Raymond, AB T0K 2S0For SaleMLS ID #A2319343, Cami Allred, Associate, Onyx Realty Ltd.. courtesy of Pillar9 System
- C$444,9005 bd2 ba1.2k sqft229 E 2a St, Stirling, AB T0K 2E0For SaleMLS ID #A2325455, Anne French, Associate, Grassroots Realty Group. courtesy of Pillar9 System
- C$465,0005 bd3 ba1.3k sqft58 N 1a St E, Magrath, AB T0K 1J0For SaleMLS ID #A2322685, Brooks Maxwell, Associate, Onyx Realty Ltd.. courtesy of Pillar9 System
- C$400,0005 bd3 ba1.2k sqft1131 W 29th St S, Lethbridge, AB T1K 2W9For SaleMLS ID #A2336083, Dillon Rochon, Associate, 2 Percent Realty. courtesy of Pillar9 System
- C$349,9004 bd2 ba1.6k sqft8 N 2nd St W, Magrath, AB T0K 1J0For SaleMLS ID #A2320834, Brooks Maxwell, Associate, Onyx Realty Ltd.. courtesy of Pillar9 System
- C$385,0004 bd2 ba1.2k sqft1114 E Great Lakes Rd S, Lethbridge, AB T1K 3N6For SaleMLS ID #A2333712, Tracey Dumonceau, Associate, Lethbridge Real Estate.Com. courtesy of Pillar9 System
- C$389,9003 bd2 ba1.1k sqft1323 S 3a Ave N, Lethbridge, AB T1H 0K1For SaleMLS ID #A2336401, Shauna Gruninger, Associate, Re/Max Real Estate - Lethbridge. courtesy of Pillar9 System
- C$410,0003 bd2 ba1.3k sqft18 E Garden Pl, Magrath, AB T0K 1J0For SaleMLS ID #A2316419, Brooks Maxwell, Associate, Onyx Realty Ltd.. courtesy of Pillar9 System
- C$410,0004 bd2 ba951 sqft2123 E 25th St, Coaldale, AB T1M 1J4For SaleMLS ID #A2333649, Lezlee Heninger, Associate, Sutton Group - Lethbridge. courtesy of Pillar9 System
- C$385,0004 bd2 ba1k sqft106 Ojibwa Pl W, Lethbridge, AB T1K 5K5For SaleMLS ID #A2329023, Kassi Iwaasa, Broker, Southern Sky Real Estate. courtesy of Pillar9 System
- C$375,0003 bd2 ba950 sqft23 S Nebraska Rd W, Lethbridge, AB T1K 3Z6For SaleMLS ID #A2336144, Kayla Adamowicz, Associate, Onyx Realty Ltd.. courtesy of Pillar9 System
- C$379,9004 bd2 ba852 sqft1031 W Cameron Rd S, Lethbridge, AB T1K 4K6For SaleMLS ID #A2331232, Scott Korbett, Associate, Royal Lepage South Country - Lethbridge. courtesy of Pillar9 System
- C$399,9003 bd2 ba916 sqft196 Mount Crandell Cres W, Lethbridge, AB T1K 6M2For SaleMLS ID #A2334538, Justin Myer, Broker, Lethbridge Real Estate.Com. courtesy of Pillar9 System
- C$369,9004 bd3 ba975 sqft194 S Mount Blakiston Rd W, Lethbridge, AB T1K 6M5For SaleMLS ID #A2331364, Ty Gibson, Associate, Real Broker. courtesy of Pillar9 System
- C$335,0003 bd2 ba2k sqft116 S 1st St W, Magrath, AB T0K 1J0For SaleMLS ID #A2333476, Michael Shanks, Associate Broker, Lethbridge Real Estate.Com. courtesy of Pillar9 System
