What if the life you’ve been craving is a little farther away from the city? Less traffic. Less noise. Less rushing. More space, more fresh air, more community and a little more time to actually enjoy where you live. If you’ve been dreaming about escaping the hustle and settling into a slower pace of small-town living, this beautifully updated home deserves a look. And if you’re tired of exhausting electricity bills, you’ll want to hear this. This home is equipped with a solar panel system designed to help keep energy costs down, and last month the power bill was just $12! That’s a huge difference from the monthly utility costs many homeowners have become accustomed to, leaving you with more money for the things that actually matter. Inside, you’ll find 5 spacious bedrooms with plenty of flexibility for a growing family, guests, a home office, playroom or whatever your life needs next. The oversized living room creates a warm gathering space, complete with a beautiful electric fireplace that makes cozy evenings at home feel effortless. The home has been lovingly updated, so you can enjoy the benefits of moving somewhere fresh without taking on a long list of projects. New roof, new windows, fresh flooring, updated light fixtures and a full repaint give the entire home a bright, refreshed feel. A welcoming foyer and thoughtfully designed mudroom add practical space for busy family life while keeping the everyday chaos contained. Outside, you’ll find a manageable yard that’s easy to enjoy without the upkeep of a larger lot. While the lot is smaller than many in Raymond, there is still room to explore the possibility of adding a garage. According to the Town of Raymond, the maximum permitted garage size is 528 sq. ft., with a discretionary maximum of up to 900 sq. ft. A future garage would most likely mean relocating the existing driveway or applying for a secondary driveway, offering the opportunity to add additional parking, storage or workshop space (buyer to do their own due diligence with the town). The newly built back deck is ready for summer barbecues and morning coffee, while the RV plug-in out front adds even more flexibility for weekend adventures. This is more than a move to a new house. It’s an opportunity to step away from the busy city lifestyle and into something simpler, quieter and more affordable. A place where you can spread out, enjoy your home, lower your energy costs and finally have a little more room to breathe. If you’ve been saying, “I just want to get out of the city,” maybe this is your sign. If you still need more room - the blue home with a garage could be yours too!
For sale
C$420,000
379 N 300th St E, Raymond, AB T0K 2S0
5beds
1,456sqft
Single Family Residence
Built in 1986
8,276 Square Feet Lot
$-- Zestimate®
C$288/sqft
C$-- HOA
What's special
Solar panel systemBeautiful electric fireplaceNew roofNew windowsFresh flooringUpdated light fixturesFull repaint
- 47 days
- 12
- 0
Zillow last checked:
Listing updated:
Listed by:
Meagan Turner, Associate,
Century 21 Foothills South Real Estate
Source: courtesy of Pillar9 System,MLS®#: A2342335 Originating MLS®#: Lethbridge and District
Originating MLS®#: Lethbridge and DistrictFacts & features
Interior
Bedrooms & bathrooms
- Bedrooms: 5
- Bathrooms: 2
- Full bathrooms: 2
Bedroom
- Level: Main
- Dimensions: 9`11" x 10`4"
Bedroom
- Level: Main
- Dimensions: 11`0" x 9`5"
Other
- Level: Main
- Dimensions: 16`9" x 13`0"
Bedroom
- Level: Basement
- Dimensions: 15`5" x 12`11"
Bedroom
- Level: Basement
- Dimensions: 12`11" x 16`8"
Other
- Level: Main
- Dimensions: 0`0" x 0`0"
Other
- Level: Basement
- Dimensions: 0`0" x 0`0"
Den
- Level: Basement
- Dimensions: 10`2" x 10`7"
Foyer
- Level: Main
- Dimensions: 7`1" x 14`3"
Other
- Level: Basement
- Dimensions: 17`1" x 7`9"
Game room
- Level: Basement
- Dimensions: 26`10" x 20`10"
Other
- Level: Main
- Dimensions: 17`5" x 13`9"
Living room
- Level: Main
- Dimensions: 19`8" x 20`2"
Mud room
- Level: Main
- Dimensions: 6`0" x 9`6"
Storage
- Level: Basement
- Dimensions: 8`0" x 11`11"
Heating
- Forced Air, Natural Gas
Cooling
- None
Appliances
- Included: Dishwasher, Electric Stove, Freezer, Garburator, Range Hood, Refrigerator, Washer/Dryer
- Laundry: In Basement, In Bathroom
Features
- Built-in Features, Ceiling Fan(s), High Ceilings, Storage
- Flooring: Laminate, Linoleum, Tile
- Windows: Vinyl Windows, Window Coverings
- Basement: Full
- Number of fireplaces: 1
- Fireplace features: Electric, Living Room, Mantle, Tile
Interior area
- Total interior livable area: 1,456 sqft
- Finished area above ground: 1,456
- Finished area below ground: 1,422
Video & virtual tour
Property
Parking
- Total spaces: 4
- Parking features: 220 Volt Wiring, Additional Parking, Aggregate, Off Street, Parking Pad, RV Access/Parking
- Has uncovered spaces: Yes
Features
- Levels: One
- Stories: 1
- Patio & porch: Deck
- Exterior features: Private Entrance, RV Hookup, Storage
- Fencing: Fenced
- Frontage length: 22.86M 75`0"
Lot
- Size: 8,276 Square Feet
- Features: Back Yard, Few Trees, Front Yard, Standard Shaped Lot
Details
- Additional structures: Shed(s)
- Parcel number: 56870809
- Zoning: R-1
Construction
Type & style
- Home type: SingleFamily
- Architectural style: Bungalow
- Property subtype: Single Family Residence
Materials
- Vinyl Siding
- Foundation: Wood
- Roof: Asphalt Shingle
Condition
- New construction: No
- Year built: 1986
Community & HOA
Community
- Features: Park, Playground
- Subdivision: NONE
HOA
- Has HOA: No
Location
- Region: Raymond
Financial & listing details
- Price per square foot: C$288/sqft
- Date on market: 9/3/2026
- Inclusions: Fridge, stove, dishwasher, garburator, washer/dryer, window hardware/coverings, 2 freezers in basement, hood fan, shed as is/where is
Price history
Price history is unavailable.
Public tax history
Tax history is unavailable.
Climate risks
Neighborhood: T0K
Nearby schools
GreatSchools rating
No schools nearby
We couldn't find any schools near this home.
Similar homes
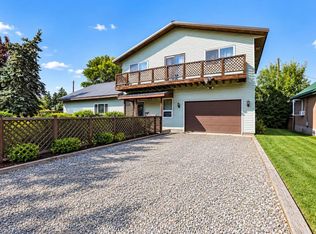
- C$349,9006 bd3 ba1.4k sqft310 E E 300th St N, Raymond, AB T0K 2S0For Sale
 MLS ID #A2346635, Troy Leavitt, Associate, Royal Lepage South Country - Lethbridge. courtesy of Pillar9 System
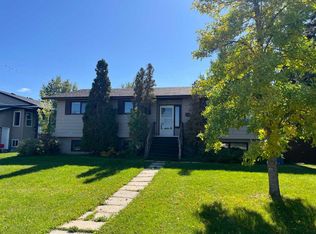
 - C$464,9005 bd2 ba1.3k sqft102 N 100th St E, Raymond, AB T0K 2S0For Sale
 MLS ID #A2349709, Spring Merrill, Associate, Re/Max Real Estate - Lethbridge. courtesy of Pillar9 System
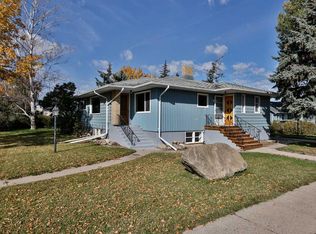
 - C$362,5003 bd1 ba1.4k sqft228 E 200th St S, Raymond, AB T0K 2S0For Sale
 MLS ID #A2349453, Anne French, Associate, Grassroots Realty Group. courtesy of Pillar9 System
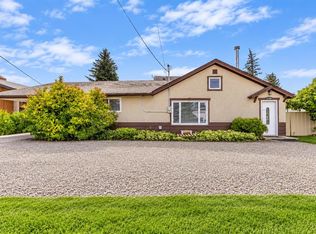
 - C$614,9005 bd3 ba1.4k sqft324 South St #E, Pincher Creek, AB T0K 1W0For Sale
 MLS ID #A2343982, Anne French, Associate, Grassroots Realty Group. courtesy of Pillar9 System
