Located directly across from The Alberta Birds of Prey 70-acre Nature Centre and situated on a residential lot that measures nearly a full acre. This property is truly unique. The oversized lot and home offer space to enjoy as is, or to expand and develop as you see fit. The residence is over 1900 sq ft on the main floor and has even more living space on the lower level. There is plenty of room for the whole family. Notable updates include richly stained oak kitchen cabinetry with granite counter tops, appliances, bathroom renovations, 2 H.E. furnaces, tankless hot water heating system, and a 100-amp electrical service panel. A massive main level family room plays host to a cozy gas fireplace and 2 sets of French patio doors leading outside. This is a great room to host a large group of family and friends for the holidays. There is a main floor laundry room as well. Take a walk outside to an exceptional piece of land that offers so many possibilities. You need to see it for yourself to appreciate the space. In addition, the heated 26’ x 24’ double garage, heated 29’ x 22’ shop, and storage sheds are valuable features. Call a Real Estate Professional today to arrange a viewing!
For sale
C$495,000
1501 W 20th St, Coaldale, AB T1M 1J7
4beds
1,968sqft
Single Family Residence
Built in 1968
0.92 Acres Lot
$-- Zestimate®
C$252/sqft
C$-- HOA
What's special
Oversized lotNearly a full acreGranite counter topsBathroom renovationsCozy gas fireplaceMain floor laundry roomExceptional piece of land
- 8 days
- 17
- 0
Zillow last checked:
Listing updated:
Listed by:
Tad Constable, Associate,
Royal Lepage South Country - Lethbridge
Source: courtesy of Pillar9 System,MLS®#: A2351840 Originating MLS®#: Lethbridge and District
Facts & features
Interior
Bedrooms & bathrooms
- Bedrooms: 4
- Bathrooms: 4
- Full bathrooms: 3
- 1/2 bathrooms: 1
Other
- Level: Main
- Dimensions: 14`2" x 13`5"
Bedroom
- Level: Main
- Dimensions: 17`0" x 8`0"
Bedroom
- Level: Main
- Dimensions: 11`4" x 9`0"
Bedroom
- Level: Basement
- Dimensions: 14`3" x 10`6"
Other
- Level: Main
- Dimensions: 0`0" x 0`0"
Other
- Level: Main
- Dimensions: 0`0" x 0`0"
Other
- Level: Basement
- Dimensions: 0`0" x 0`0"
Other
- Level: Main
- Dimensions: 0`0" x 0`0"
Den
- Level: Main
- Dimensions: 9`9" x 9`0"
Family room
- Level: Basement
- Dimensions: 17`0" x 11`9"
Other
- Level: Basement
- Dimensions: 15`0" x 9`3"
Kitchen
- Level: Main
- Dimensions: 17`0" x 13`9"
Laundry
- Level: Main
- Dimensions: 7`6" x 6`9"
Living room
- Level: Main
- Dimensions: 13`9" x 12`4"
Heating
- High Efficiency
Cooling
- None
Appliances
- Included: Dishwasher, Microwave, Range Hood, Refrigerator, Stove(s)
- Laundry: Laundry Room, Main Level
Features
- Granite Counters, Tankless Hot Water
- Flooring: Carpet, Laminate
- Doors: French Doors
- Windows: Vinyl Windows
- Basement: Full
- Number of fireplaces: 1
- Fireplace features: Gas
Interior area
- Total interior livable area: 1,968 sqft
Property
Parking
- Total spaces: 2
- Parking features: Double Garage Detached, Heated Garage
- Garage spaces: 2
Features
- Levels: One
- Stories: 1
- Patio & porch: Deck
- Exterior features: None
- Fencing: Fenced
- Frontage length: 23.47M 77`0"
Lot
- Size: 0.92 Acres
- Features: Irregular Lot
Details
- Additional structures: Shop
- Parcel number: 56499904
- Zoning: R-1A
Construction
Type & style
- Home type: SingleFamily
- Architectural style: Bungalow
- Property subtype: Single Family Residence
Materials
- Stucco, Vinyl Siding
- Foundation: Concrete Perimeter
- Roof: Asphalt Shingle
Condition
- New construction: No
- Year built: 1968
Community & HOA
Community
- Features: Other
- Subdivision: NONE
HOA
- Has HOA: No
Location
- Region: Coaldale
Financial & listing details
- Price per square foot: C$252/sqft
- Date on market: 10/14/2026
- Date available: 11/16/2026
- Inclusions: N/A
Price history
Price history is unavailable.
Public tax history
Tax history is unavailable.
Climate risks
Neighborhood: T1M
Nearby schools
GreatSchools rating
No schools nearby
We couldn't find any schools near this home.


Similar homes
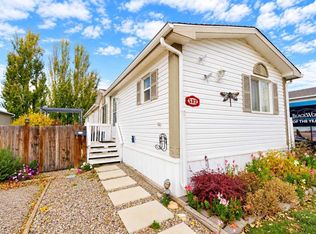
- C$450,0005 bd2 ba1.2k sqft1619 W 21st St, Coaldale, AB T1M 1J8For Sale
 MLS ID #A2352230, Neil Friesen, Associate, Real Broker. courtesy of Pillar9 System
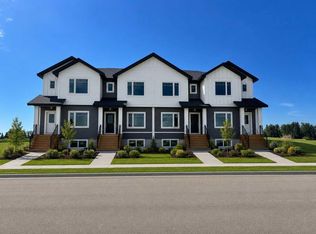
- C$549,5005 bd2 ba1.4k sqft2211 W 17th St, Coaldale, AB T1M 1E3For Sale
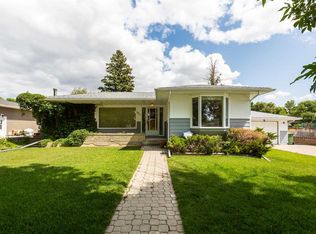 MLS ID #A2335507, Mitch Harty, Associate, Lethbridge Real Estate.Com. courtesy of Pillar9 System
- C$499,9004 bd2 ba1.7k sqft316 N Alberta Ave, Chin, AB T1M 0B9For Sale
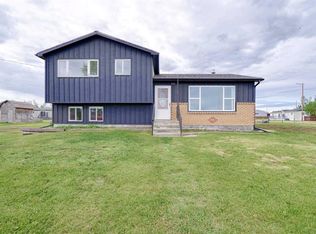 MLS ID #A2320655, Neil Friesen, Associate, Real Broker. courtesy of Pillar9 System
- C$482,5004 bd3 ba1k sqft47 S Riverbrook Close W, Lethbridge, AB T1K 7P1For Sale
 MLS ID #A2354139, Ursula Boschman, Associate, Sutton Group - Lethbridge. courtesy of Pillar9 System
