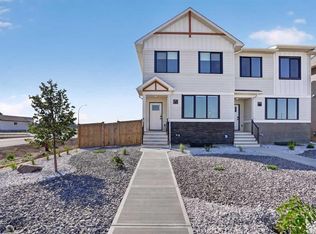
One of many newly built Coaldale townhomes available! Each unit will have AC will be fully fenced and landscaped with an asphalt parking pad and has rough-ins to add a lower suite. Inside, an open-concept living room, dining room, and kitchen with central island. Large front and back windows provide plenty of natural light, a rear powder room adds convenience, and access to the rear deck is perfect for summer entertaining. Upstairs, three bedrooms, two bathrooms, and laundry create a functional layout. The basement has been roughed-in for a future suite. If a townhouse unit in a developing community sounds like the place for you, contact your favourite REALTOR® today to book a showing.
New construction
C$455,000
2809 N 16th Ave, Coaldale, AB T1M 1N7
3beds
1,548sqft
Townhouse
Built in 2026
3,049 Square Feet Lot
$-- Zestimate®
C$294/sqft
C$-- HOA
What's special
Three bedroomsTwo bathroomsFully fenced and landscapedAsphalt parking pad
- 10 days |
- 1 |
- 0 |
Zillow last checked:
Listing updated:
Listed by:
John Guliker, Associate,
Grassroots Realty Group,
William Vis, Associate,
Grassroots Realty Group
Source: courtesy of Pillar9 System,MLS®#: A2336743 Originating MLS®#: Lethbridge and District
Originating MLS®#: Lethbridge and DistrictFacts & features
Interior
Bedrooms & bathrooms
- Bedrooms: 3
- Bathrooms: 3
- Full bathrooms: 2
- 1/2 bathrooms: 1
Bedroom
- Level: Upper
- Dimensions: 8`4" x 9`1"
Bedroom
- Level: Upper
- Dimensions: 10`3" x 11`6"
Other
- Level: Upper
- Dimensions: 13`8" x 10`1"
Other
- Level: Main
- Dimensions: 5`0" x 5`6"
Other
- Level: Upper
- Dimensions: 5`0" x 5`5"
Other
- Level: Upper
- Dimensions: 5`0" x 12`6"
Dining room
- Level: Main
- Dimensions: 12`9" x 10`7"
Kitchen
- Level: Main
- Dimensions: 12`8" x 14`5"
Living room
- Level: Main
- Dimensions: 13`8" x 12`6"
Walk in closet
- Level: Upper
- Dimensions: 9`0" x 4`4"
Heating
- Forced Air
Cooling
- Central Air
Appliances
- Included: Dishwasher, Dryer, Microwave, Refrigerator, Stove(s), Washer
- Laundry: In Hall, Upper Level
Features
- Kitchen Island, See Remarks, Storage
- Flooring: Carpet, Vinyl
- Basement: Full
- Has fireplace: No
- Common walls with other units/homes: 1 Common Wall
Interior area
- Total interior livable area: 1,548 sqft
Property
Parking
- Parking features: None
Features
- Levels: Two,2 Storey
- Stories: 1
- Patio & porch: Deck
- Exterior features: Other
- Fencing: None
- Frontage length: 7.62M 25`0"
Lot
- Size: 3,049 Square Feet
- Features: Back Yard, Front Yard
Details
- Zoning: MF
Construction
Type & style
- Home type: Townhouse
- Property subtype: Townhouse
- Attached to another structure: Yes
Materials
- Wood Frame
- Foundation: Concrete Perimeter
- Roof: Asphalt Shingle
Condition
- New construction: Yes
- Year built: 2026
Community & HOA
Community
- Features: Sidewalks, Street Lights
- Subdivision: NONE
HOA
- Has HOA: No
Location
- Region: Coaldale
Financial & listing details
- Price per square foot: C$294/sqft
- Date on market: 8/12/2026
- Inclusions: N/A
Price history
Price history is unavailable.
Public tax history
Tax history is unavailable.
Climate risks
Neighborhood: T1M
Nearby schools
GreatSchools rating
No schools nearby
We couldn't find any schools near this home.
- C$469,9003 bd3 ba1.4k sqft2605 N 16th Ave, Coaldale, AB T1M1J8New Construction
- C$444,9003 bd3 ba1.4k sqft2813 N 16th Ave, Coaldale, AB T1M1J8New Construction

- C$444,9003 bd3 ba1.4k sqft2815 N 16th Ave, Coaldale, AB T1M1J8New Construction
- C$469,9003 bd3 ba1.4k sqft2603 N 16th Ave, Coaldale, AB T1M1J8New Construction
- C$244,9002 bd1 ba1.2k sqft1712 23rd St #84, Coaldale, AB T1M1P9For Sale
- C$439,0004 bd2 ba856 sqft1617 N 23rd St, Coaldale, AB T1M1N7For Sale
- C$213,9003 bd2 ba1.1k sqft1712 23rd St #20, Coaldale, AB T1M1P9For Sale
- C$659,9003 bd3 ba1.5k sqft57 N Malloy Ter, Coaldale, AB T1M0G7New Construction
Similar homes
- C$459,9003 bd3 ba1.4k sqft2720 S 16th Ave, Coaldale, AB T1M 1N7New Construction
 MLS ID #A2334870, Kurtis Hawkins, Associate, Real Broker. courtesy of Pillar9 System
 - C$449,9003 bd3 ba1.4k sqft2716 S 16th Ave, Coaldale, AB T1M 1N7New ConstructionMLS ID #A2335067, Kurtis Hawkins, Associate, Real Broker. courtesy of Pillar9 System
- C$444,9003 bd3 ba1.4k sqft2813 N 16th Ave, Coaldale, AB T1M 1J8New ConstructionMLS ID #A2287335, John Guliker, Associate, Grassroots Realty Group. courtesy of Pillar9 System
- C$444,9003 bd3 ba1.4k sqft2815 N 16th Ave, Coaldale, AB T1M 1J8New ConstructionMLS ID #A2287332, John Guliker, Associate, Grassroots Realty Group. courtesy of Pillar9 System
- C$469,9003 bd3 ba1.4k sqft2603 N 16th Ave, Coaldale, AB T1M 1J8New ConstructionMLS ID #A2333256, Kurtis Hawkins, Associate, Real Broker. courtesy of Pillar9 System
- C$469,9003 bd3 ba1.4k sqft2605 N 16th Ave, Coaldale, AB T1M 1J8New ConstructionMLS ID #A2307961, Kurtis Hawkins, Associate, Real Broker. courtesy of Pillar9 System
- C$389,9004 bd4 ba1.4k sqft2244 S 18th Ave, Coaldale, AB T1M 0C2For SaleMLS ID #A2334940, Kristen Brown, Associate, Lethbridge Real Estate.Com. courtesy of Pillar9 System
- C$549,9004 bd3 ba1.2k sqft1940 N Parkside Way #701, Coaldale, AB T1M 0E8For SaleMLS ID #A2338180, Joanne Feist, Associate, Southern Sky Real Estate. courtesy of Pillar9 System
- C$649,9005 bd4 ba1.6k sqft2533 N 16th Ave, Coaldale, AB T1M 1J8New ConstructionMLS ID #A2337450, Kurtis Hawkins, Associate, Real Broker. courtesy of Pillar9 System
- C$439,9992 bd3 ba968 sqft2911 W 47th St S, Lethbridge, AB T1K 8J6For SaleMLS ID #A2337824, Mikel Wiest, Associate, Century 21 Foothills South Real Estate. courtesy of Pillar9 System
- C$525,0004 bd4 ba1.3k sqft809 Greywolf Run N, Lethbridge, AB T1H 7G2For SaleMLS ID #A2337672, Julia Zanoni, Associate, Century 21 Foothills South Real Estate. courtesy of Pillar9 System
- C$389,0003 bd3 ba1.1k sqft274 E Mildred Dobbs Blvd N, Lethbridge, AB T1H 7E3For SaleMLS ID #A2334507, Brett Gurr, Associate, Real Broker. courtesy of Pillar9 System
- C$444,9004 bd4 ba1.4k sqft270 E Grassland Blvd W, Lethbridge, AB T1J 5S4For SaleMLS ID #A2337698, Wael Dleikan, Associate, Real Broker. courtesy of Pillar9 System
- C$435,0003 bd2 ba1k sqft1002 Alice Birch Point N, Lethbridge, AB T1H 7B9For SaleMLS ID #A2330706, Whitney Maronda, Associate, Re/Max Real Estate - Lethbridge. courtesy of Pillar9 System
- C$384,9003 bd4 ba1.1k sqft414 Highlands Blvd W #4, Lethbridge, AB T1J 5K5For SaleMLS ID #A2330454, Andrew Atley, Associate, Real Broker. courtesy of Pillar9 System
- C$449,9003 bd3 ba1.1k sqft204 SW Mount Rundle Rd W, Lethbridge, AB T1K 7E9For SaleMLS ID #A2335240, Shawn Ormston, Associate, Real Broker. courtesy of Pillar9 System
- C$499,9004 bd2 ba1.7k sqft316 N Alberta Ave, Chin, AB T1M 0B9For SaleMLS ID #A2320655, Neil Friesen, Associate, Real Broker. courtesy of Pillar9 System
- C$367,0003 bd3 ba1.1k sqft354 E Mildred Dobbs Blvd N, Lethbridge, AB T1H 7G4For SaleMLS ID #A2327994, Wael Dleikan, Associate, Real Broker. courtesy of Pillar9 System
- C$469,9003 bd3 ba1.3k sqft4022 E 10th St N, Lethbridge, AB T1H 7G9For SaleMLS ID #A2319601, Raiden Semach, Associate, Clearview Property Management Ltd.. courtesy of Pillar9 System
- C$354,9003 bd3 ba1.5k sqft873 NE Mount Sundance Mnr W, Lethbridge, AB T1J 1X5For SaleMLS ID #A2336852, Mitch Harty, Associate, Lethbridge Real Estate.Com. courtesy of Pillar9 System
