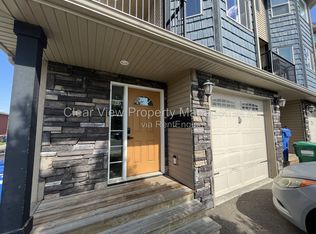
Located in Sunridge, Lethbridge, this end unit provides comfortable living with excellent amenities. Enter through a welcoming entryway that leads to the attached garage. The spacious living room features 12' ceilings and a cozy fireplace. The kitchen is filled with natural light and includes solid-surface countertops and an open-concept layout ideal for entertaining. The primary suite is located upstairs and includes a 3-piece en-suite and a walk-in closet. There are two additional bedrooms, a 4-piece bathroom, and a laundry room. The lower level offers a versatile flex space that can serve as an extra bedroom or family room, complete with a full bathroom and a separate entrance. This property is conveniently situated near local amenities, parks, walking paths, and the University of Lethbridge, making it a great choice for students, investors, or first-time buyers.
For sale
C$354,900
873 NE Mount Sundance Mnr W, Lethbridge, AB T1J 1X5
3beds
1,506sqft
Townhouse
Built in 2010
1,742 Square Feet Lot
$-- Zestimate®
C$236/sqft
C$210/mo HOA
What's special
End unitWelcoming entrywayAttached garageCozy fireplaceSolid-surface countertopsWalk-in closetTwo additional bedrooms
- 5 days |
- 7 |
- 1 |
Zillow last checked:
Listing updated:
Listed by:
Mitch Harty, Associate,
Lethbridge Real Estate.Com
Source: courtesy of Pillar9 System,MLS®#: A2336852 Originating MLS®#: Lethbridge and District
Originating MLS®#: Lethbridge and DistrictFacts & features
Interior
Bedrooms & bathrooms
- Bedrooms: 3
- Bathrooms: 3
- Full bathrooms: 3
Other
- Level: Level 4
- Dimensions: 11`7" x 15`1"
Bedroom
- Level: Level 4
- Dimensions: 10`10" x 11`10"
Bedroom
- Level: Level 4
- Dimensions: 8`0" x 9`6"
Other
- Level: Level 4
- Dimensions: 7`8" x 4`10"
Other
- Level: Basement
- Dimensions: 5`4" x 8`2"
Other
- Level: Level 4
- Dimensions: 7`3" x 7`11"
Dining room
- Level: Third
- Dimensions: 11`1" x 9`0"
Other
- Level: Main
- Dimensions: 7`9" x 11`2"
Family room
- Level: Basement
- Dimensions: 13`6" x 17`6"
Other
- Level: Basement
- Dimensions: 5`4" x 7`9"
Kitchen
- Level: Third
- Dimensions: 11`1" x 12`0"
Laundry
- Level: Level 4
- Dimensions: 7`3" x 5`4"
Living room
- Level: Second
- Dimensions: 19`4" x 18`2"
Walk in closet
- Level: Level 4
- Dimensions: 7`3" x 5`9"
Heating
- Forced Air
Cooling
- None
Appliances
- Included: Bar Fridge, Dishwasher, Dryer, Stove(s), Washer
- Laundry: Laundry Room, Upper Level
Features
- Ceiling Fan(s), High Ceilings, Open Floorplan, Separate Entrance
- Flooring: Carpet, Ceramic Tile, Laminate
- Windows: Vinyl Windows, Window Coverings
- Basement: Partial
- Number of fireplaces: 1
- Fireplace features: Gas
- Common walls with other units/homes: 2+ Common Walls
Interior area
- Total interior livable area: 1,506 sqft
Property
Parking
- Total spaces: 3
- Parking features: Single Garage Attached, Attached Garage
- Attached garage spaces: 1
Features
- Levels: Three Or More,3 (or more) Storey
- Stories: 1
- Patio & porch: Balcony(s), Deck, Rear Porch
- Exterior features: Balcony
- Fencing: None
- Frontage length: 6.10M 20`0"
Lot
- Size: 1,742 Square Feet
- Features: Landscaped
Details
- Parcel number: 112750056
- Zoning: R-50
Construction
Type & style
- Home type: Townhouse
- Property subtype: Townhouse
Materials
- Concrete, Mixed, Wood Frame
- Foundation: Concrete Perimeter
- Roof: Asphalt Shingle
Condition
- New construction: No
- Year built: 2010
Community & HOA
Community
- Features: Park, Playground, Sidewalks, Street Lights
- Subdivision: Sunridge
HOA
- Has HOA: Yes
- Amenities included: Visitor Parking
- Services included: Maintenance Grounds, Professional Management, Reserve Fund Contributions, Snow Removal
- HOA fee: C$210 monthly
Location
- Region: Lethbridge
Financial & listing details
- Price per square foot: C$236/sqft
- Date on market: 8/14/2026
- Inclusions: Fridge, stove, dishwasher, washer, dryer, all window coverings.
Price history
Price history is unavailable.
Public tax history
Tax history is unavailable.
Climate risks
Neighborhood: Sunridge
Nearby schools
GreatSchools rating
No schools nearby
We couldn't find any schools near this home.
- C$349,9003 bd3 ba1.4k sqft879 E Mount Sundance Mnr W, Lethbridge, AB T1J1X5For Sale

- C$2,1493 bd3 ba1.4k sqft841 Mount Sundance Mnr W, Lethbridge, AB T1J1X5For Rent
- C$249,9002 bd1 ba912 sqft895 Mount Sundance Mnr W #2, Lethbridge, AB T1J1X7For Sale

- C$--3 bd2 ba-- sqft264 Sunridge Rd W, Lethbridge, AB T1J5H8Off Market
- C$659,9003 bd3 ba1.3k sqft509 Sunridge Cres W, Lethbridge, AB T1J0T1For Sale
- C$659,9003 bd3 ba1.3k sqft509 SW Sunridge Cres W, Lethbridge, AB T1J0T1For Sale
- C$--3 bd2 ba-- sqft328 Mount Sundance Lndg W, Lethbridge, AB T1J5H9Off Market
- C$--3 bd2 ba-- sqft321 Mount Sundance Landng W #2, Lethbridge, AB T1J5M3Off Market
Similar homes
- C$349,9003 bd3 ba1.4k sqft879 E Mount Sundance Mnr W, Lethbridge, AB T1J 1X5For SaleMLS ID #A2324344, Mitch Harty, Associate, Lethbridge Real Estate.Com. courtesy of Pillar9 System
- C$305,0003 bd4 ba1k sqft241 SW Silkstone Rd W #9, Lethbridge, AB T1J 4J9For Sale
 MLS ID #A2335409, Joel Shigehiro, Associate, Onyx Realty Ltd.. courtesy of Pillar9 System
 - C$384,9003 bd4 ba1.1k sqft414 Highlands Blvd W #4, Lethbridge, AB T1J 5K5For Sale
 MLS ID #A2330454, Andrew Atley, Associate, Real Broker. courtesy of Pillar9 System
 - C$399,9004 bd3 ba1k sqft78 N Sunridge Blvd W, Lethbridge, AB T1J 0T4For Sale
 MLS ID #A2327251, Eric Dekens, Associate, Lethbridge Real Estate.Com. courtesy of Pillar9 System
 - C$314,0003 bd3 ba1.1k sqft720 E Heritage Blvd W #16, Lethbridge, AB T1K 7X2For SaleMLS ID #A2331792, Kirby Maronda, Associate, Re/Max Real Estate - Lethbridge. courtesy of Pillar9 System
- C$300,0003 bd2 ba965 sqft237 S Silkstone Rd W #2, Lethbridge, AB T1J 4J9For SaleMLS ID #A2335147, Shawn Ormston, Associate, Real Broker. courtesy of Pillar9 System
- C$369,9004 bd3 ba975 sqft194 S Mount Blakiston Rd W, Lethbridge, AB T1K 6M5For SaleMLS ID #A2331364, Ty Gibson, Associate, Real Broker. courtesy of Pillar9 System
- C$345,0003 bd3 ba1.3k sqft635 W 6th St S Unit 5, Lethbridge, AB T1J 2E4For SaleMLS ID #A2292215, Manson Kelly, Associate, Grassroots Realty Group. courtesy of Pillar9 System
- C$389,0003 bd3 ba1.1k sqft274 E Mildred Dobbs Blvd N, Lethbridge, AB T1H 7E3For SaleMLS ID #A2334507, Brett Gurr, Associate, Real Broker. courtesy of Pillar9 System
- C$306,5003 bd2 ba860 sqft2921 28th Ave S #1, Lethbridge, AB T1K 6Y4For SaleMLS ID #A2334904, Tricia Henderson, Associate, Royal Lepage South Country - Lethbridge. courtesy of Pillar9 System
- C$359,9003 bd2 ba880 sqft825 S Silkstone Close W, Lethbridge, AB T1J 5C6For SaleMLS ID #A2323114, Leah Scott, Associate, Sutton Group - Lethbridge. courtesy of Pillar9 System
- C$449,9003 bd3 ba1.1k sqft204 SW Mount Rundle Rd W, Lethbridge, AB T1K 7E9For SaleMLS ID #A2335240, Shawn Ormston, Associate, Real Broker. courtesy of Pillar9 System
- C$319,9002 bd3 ba1.1k sqft1220 S Keystone Rd W #4, Lethbridge, AB T1J 5H6For SaleMLS ID #A2330360, Mary Gordon, Associate Broker, Re/Max Real Estate - Lethbridge. courtesy of Pillar9 System
- C$399,9003 bd2 ba916 sqft196 Mount Crandell Cres W, Lethbridge, AB T1K 6M2For SaleMLS ID #A2334538, Justin Myer, Broker, Lethbridge Real Estate.Com. courtesy of Pillar9 System
- C$339,9003 bd2 ba897 sqft159 S Aberdeen Rd W, Lethbridge, AB T1J 5A9For SaleMLS ID #A2335252, Leah Scott, Associate, Sutton Group - Lethbridge. courtesy of Pillar9 System
- C$375,0004 bd2 ba896 sqft38 W Dorothy Gentleman Cres N, Lethbridge, AB T1H 5N8For SaleMLS ID #A2337120, Shauna Gruninger, Associate, Re/Max Real Estate - Lethbridge. courtesy of Pillar9 System
- C$485,0004 bd4 ba1.2k sqft120 E Mount Sundial Ct W, Lethbridge, AB T1J 5B7For SaleMLS ID #A2333134, Tracey Dumonceau, Associate, Lethbridge Real Estate.Com. courtesy of Pillar9 System
- C$474,9003 bd3 ba1.2k sqft275 S Mount Sunburst Way W, Lethbridge, AB T1K 2S6For SaleMLS ID #A2325498, Kassi Iwaasa, Broker, Southern Sky Real Estate. courtesy of Pillar9 System
- C$---- bd-- ba-- sqft195 Laval Blvd W, Lethbridge, AB T1K 4E2Off Market
- C$389,9004 bd2 ba963 sqft654 NW Blackfoot Ter W, Lethbridge, AB T1K 7X6For SaleMLS ID #A2330914, Justin Lariviere, Associate, Grassroots Realty Group. courtesy of Pillar9 System
