Situated on an impressive 15,000 sq. ft. lot, this well-maintained home offers plenty of space both inside and out. The bright and inviting main floor features white cabinetry, a large island, and an open flow between the kitchen, dining, and living areas. Upstairs you'll find a primary bedroom, two additional bedrooms, and a 4-piece bathroom. The lower level offers a cozy family room with a wood-burning fireplace, a den, and an additional 4-piece bathroom. The basement provides utility space and extra storage. Outside, enjoy the large yard and the convenience of a detached double garage. Enjoy the numerous updates space and small-town living in the community of Chin.
For sale
C$499,900
316 N Alberta Ave, Chin, AB T1M 0B9
4beds
1,755sqft
Single Family Residence
Built in 1970
0.34 Acres Lot
$-- Zestimate®
C$285/sqft
C$-- HOA
What's special
White cabinetryQuartz countertopsLarge islandPrimary bedroomCozy family roomWood-burning fireplaceLarge yard
- 53 days |
- 13 |
- 0 |
Zillow last checked:
Listing updated:
Listed by:
Neil Friesen, Associate,
Real Broker,
Wael Dleikan, Associate,
Real Broker
Source: courtesy of Pillar9 System,MLS®#: A2320655 Originating MLS®#: Lethbridge and District
Originating MLS®#: Lethbridge and DistrictFacts & features
Interior
Bedrooms & bathrooms
- Bedrooms: 4
- Bathrooms: 2
- Full bathrooms: 2
Other
- Level: Second
- Dimensions: 11`11" x 11`4"
Bedroom
- Level: Second
- Dimensions: 10`4" x 8`4"
Bedroom
- Level: Second
- Dimensions: 8`8" x 11`1"
Bedroom
- Level: Lower
- Dimensions: 11`4" x 11`2"
Other
- Level: Second
- Dimensions: 7`2" x 9`0"
Other
- Level: Lower
- Dimensions: 7`2" x 7`6"
Heating
- Fireplace(s), Forced Air, Natural Gas
Cooling
- Central Air
Appliances
- Included: Dishwasher, Range, Refrigerator, Stove(s), Washer/Dryer
- Laundry: Lower Level
Features
- Closet Organizers, Kitchen Island, Quartz Counters, Storage
- Windows: Vinyl Windows
- Basement: Partial
- Number of fireplaces: 1
- Fireplace features: Brick Facing, Family Room, Wood Burning
Interior area
- Total interior livable area: 1,755 sqft
Video & virtual tour
Property
Parking
- Total spaces: 6
- Parking features: Additional Parking, Double Garage Detached, Garage Door Opener, Gravel, Parking Pad, RV Access/Parking
- Garage spaces: 2
- Has uncovered spaces: Yes
Features
- Levels: 4 Level Split
- Stories: 1
- Patio & porch: Deck
- Exterior features: Fire Pit, Garden
- Fencing: None
- Frontage length: 39.62M 130`0"
Lot
- Size: 0.34 Acres
- Features: Back Yard, Corner Lot, Front Yard, Garden
Details
- Additional structures: Shed(s)
- Zoning: R
Construction
Type & style
- Home type: SingleFamily
- Property subtype: Single Family Residence
Materials
- Concrete, Vinyl Siding
- Foundation: Concrete Perimeter
- Roof: Asphalt Shingle
Condition
- New construction: No
- Year built: 1970
Community & HOA
Community
- Features: Fishing, Lake
- Subdivision: NONE
HOA
- Has HOA: No
Location
- Region: Chin
Financial & listing details
- Price per square foot: C$285/sqft
- Date on market: 6/12/2026
- Inclusions: Refrigerator, Over the range stove, Washer/Dryer, Air Conditioner
Neil Friesen, Associate
Neil Friesen, Associate
(403) 308-2492
By pressing Contact Agent, you agree that the real estate professional identified above may call/text you about your search, which may involve use of automated means and pre-recorded/artificial voices. You don't need to consent as a condition of buying any property, goods, or services. Message/data rates may apply. You also agree to our Terms of Use. Zillow does not endorse any real estate professionals. We may share information about your recent and future site activity with your agent to help them understand what you're looking for in a home.
Price history
Price history is unavailable.
Public tax history
Tax history is unavailable.
Climate risks
Neighborhood: T1M
Nearby schools
GreatSchools rating
No schools nearby
We couldn't find any schools near this home.
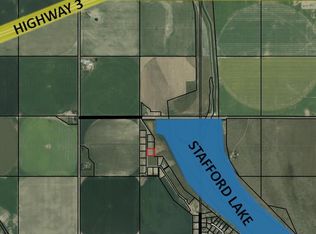
- C$299,9002 Acres191041 Township Road 93 #9, Lethbridge County, AB T0K0R0Lot/Land
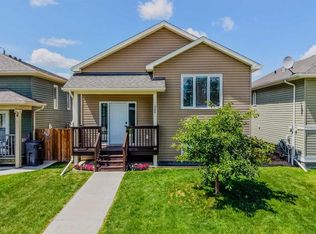
- C$409,9003 bd2 ba886 sqft1988 N Parkside Way, Coaldale, AB T1M0B9For Sale
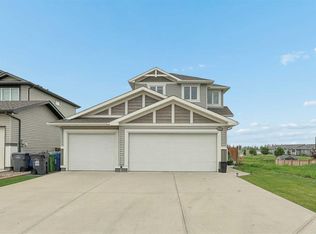
- C$529,9004 bd4 ba1.4k sqft648 S Parkside Grn, Coaldale, AB T1M0B2For Sale
- C$429,9005 bd3 ba1.1k sqft1017 N 19a Ave, Coaldale, AB T1M1A6For Sale

- C$1,0152 bd1 ba-- sqft1823 11th St #4, Coaldale, AB T1M1C3For Rent
- C$--1 bd1 ba-- sqft1823 11th St #5, Coaldale, AB T1M1C3Off Market
- C$--1 bd1 ba-- sqft1823 11th St #2, Coaldale, AB T1M1C3Off Market
- C$85,0006,098.4 Square Feet4009 Applewood Rd, Coaldale, AB T1M0C6Lot/Land
Similar homes
- C$410,0004 bd2 ba951 sqft2123 E 25th St, Coaldale, AB T1M 1J4For Sale
 MLS ID #A2333649, Lezlee Heninger, Associate, Sutton Group - Lethbridge. courtesy of Pillar9 System
 - C$440,0004 bd2 ba1.1k sqft4627 S 50th Ave, Taber, AB T1G 1G4For Sale
 MLS ID #A2334047, Neil Friesen, Associate, Real Broker. courtesy of Pillar9 System
 - C$525,0004 bd2 ba1.2k sqft3621 SW Redwood Rd S, Lethbridge, AB T1K 3R1For Sale
 MLS ID #A2332893, Darren Gugyelka, Associate, Grassroots Realty Group. courtesy of Pillar9 System
 - C$529,9004 bd2 ba1.1k sqft1806 N 13th Ave S, Lethbridge, AB T1K 0S2For Sale
 MLS ID #A2333871, Josh Davies, Associate, Lethbridge Real Estate.Com. courtesy of Pillar9 System
 - C$489,0005 bd3 ba1.5k sqft42 Honeysuckle Rd N, Lethbridge, AB T1H 4J9For SaleMLS ID #A2331651, Tracey Dumonceau, Associate, Lethbridge Real Estate.Com. courtesy of Pillar9 System
- C$489,0004 bd3 ba1k sqft309 Normandy Rd S, Lethbridge, AB T1J 3X9For SaleMLS ID #A2333049, Whitney Maronda, Associate, Re/Max Real Estate - Lethbridge. courtesy of Pillar9 System
- C$409,9003 bd2 ba886 sqft1988 N Parkside Way, Coaldale, AB T1M 0B9For SaleMLS ID #A2323357, Anne French, Associate, Grassroots Realty Group. courtesy of Pillar9 System
- C$499,9004 bd2 ba1.3k sqft2925 11a Ave S, Lethbridge, AB T1K 0M5For SaleMLS ID #A2327183, Spring Merrill, Associate, Re/Max Real Estate - Lethbridge. courtesy of Pillar9 System
- C$495,0004 bd2 ba1.1k sqft3618 NE Forestry Ave S, Lethbridge, AB T1K 3L4For SaleMLS ID #A2322597, Justin Myer, Broker, Lethbridge Real Estate.Com. courtesy of Pillar9 System
- C$429,9005 bd3 ba1.1k sqft1017 N 19a Ave, Coaldale, AB T1M 1A6For SaleMLS ID #A2321666, Taya O'donnell, Associate, Onyx Realty Ltd.. courtesy of Pillar9 System
- C$472,0004 bd3 ba1.4k sqft2409 W 20th St N, Lethbridge, AB T1H 4T9For SaleMLS ID #A2325229, Bryan Pereverseff, Associate, Royal Lepage South Country - Lethbridge. courtesy of Pillar9 System
- C$399,0003 bd2 ba1.6k sqft2010 E 20th St, Coaldale, AB T1M 1E7For SaleMLS ID #A2330044, Neil Friesen, Associate, Real Broker. courtesy of Pillar9 System
- C$484,9004 bd2 ba1.3k sqft1202 E 13th St S, Lethbridge, AB T1K 1S9New ConstructionMLS ID #A2305667, Joanne Feist, Associate, Southern Sky Real Estate. courtesy of Pillar9 System
- C$510,0005 bd3 ba1.4k sqft222 W 6a St, Stirling, AB T0K 2E0For SaleMLS ID #A2295600, Karla Pyrch, Associate, Real Estate Centre - Lethbridge. courtesy of Pillar9 System
- C$449,5004 bd2 ba956 sqft2305 S 7th Ave N, Lethbridge, AB T1H 0Z2For SaleMLS ID #A2330294, Jeff Reimer, Associate, Royal Lepage South Country - Lethbridge. courtesy of Pillar9 System
- C$485,0004 bd3 ba1.2k sqft2220 E 42nd St S, Lethbridge, AB T1K 4Y8For SaleMLS ID #A2327108, Karla Pyrch, Associate, Real Estate Centre - Lethbridge. courtesy of Pillar9 System
- C$414,9004 bd2 ba1.1k sqft2610 11th Ave N, Lethbridge, AB T1H 1N4For SaleMLS ID #A2332642, Hailey Westman, Associate, Onyx Realty Ltd.. courtesy of Pillar9 System
- C$480,0004 bd3 ba1.1k sqft430 E Lettice Perry Rd N, Lethbridge, AB T1H 5P1For SaleMLS ID #A2330973, Kirby Maronda, Associate, Re/Max Real Estate - Lethbridge. courtesy of Pillar9 System
- C$529,9004 bd3 ba1.2k sqft7 S Kodiak Blvd N, Lethbridge, AB T1H 6S7For SaleMLS ID #A2327160, Kassi Iwaasa, Broker, Southern Sky Real Estate. courtesy of Pillar9 System
- C$549,9004 bd4 ba1.4k sqft963 S 40th Ave N, Lethbridge, AB T1H 7G9For SaleMLS ID #A2328317, Stephanie Eisenman, Associate, Onyx Realty Ltd.. courtesy of Pillar9 System
