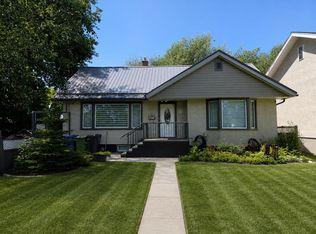
Welcome to 648 Parkside Green in Coaldale! This amazing two story home has all the features you'd want and need. As soon as you enter, you are greeted with an open main floor that has a great living room, kitchen, and dining area. The main level also has laundry and access to the attached triple garage. Moving upstairs, you have three bedrooms, including the primary. The primary is also setup with a walk-in closet and a 4pc ensuite. Down in the basement, you have a spacious recreation room, another bedroom, and plenty of storage space. Your new backyard is ready for any summer activities the kids love to do. In a great neighbourhood and near all the things Coaldale has to offer, this home is ready to be yours. Contact your favourite REALTOR® today!
For sale
C$529,900
648 S Parkside Grn, Coaldale, AB T1M 0B2
4beds
1,488sqft
Single Family Residence
Built in 2013
5,662 Square Feet Lot
$-- Zestimate®
C$356/sqft
C$-- HOA
What's special
Open main floorDining areaAttached triple garageThree bedrooms
- 7 days |
- 8 |
- 0 |
Zillow last checked:
Listing updated:
Listed by:
Taya O'donnell, Associate,
Onyx Realty Ltd.,
Scott Lowater, Associate,
Onyx Realty Ltd.
Source: courtesy of Pillar9 System,MLS®#: A2328967 Originating MLS®#: Lethbridge and District
Originating MLS®#: Lethbridge and DistrictFacts & features
Interior
Bedrooms & bathrooms
- Bedrooms: 4
- Bathrooms: 4
- Full bathrooms: 2
- 1/2 bathrooms: 2
Bedroom
- Level: Second
- Dimensions: 9`10" x 13`0"
Bedroom
- Level: Second
- Dimensions: 10`3" x 13`0"
Other
- Level: Second
- Dimensions: 13`10" x 11`3"
Bedroom
- Level: Basement
- Dimensions: 10`11" x 9`10"
Other
- Level: Main
Other
- Level: Second
Other
- Level: Basement
Other
- Level: Second
Dining room
- Level: Main
- Dimensions: 11`0" x 8`9"
Foyer
- Level: Main
- Dimensions: 6`4" x 7`4"
Game room
- Level: Basement
- Dimensions: 22`9" x 17`10"
Kitchen
- Level: Main
- Dimensions: 11`0" x 11`1"
Living room
- Level: Main
- Dimensions: 13`0" x 14`4"
Storage
- Level: Basement
- Dimensions: 13`5" x 11`0"
Heating
- Forced Air
Cooling
- Central Air
Appliances
- Included: Dishwasher, Dryer, Refrigerator, Stove(s), Washer
- Laundry: Main Level
Features
- Ceiling Fan(s), Kitchen Island, Laminate Counters, Open Floorplan, Pantry, Storage
- Flooring: Carpet, Laminate, Tile
- Basement: Full
- Number of fireplaces: 1
- Fireplace features: Gas
Interior area
- Total interior livable area: 1,488 sqft
Video & virtual tour
Property
Parking
- Total spaces: 6
- Parking features: Parking Pad
- Attached garage spaces: 3
- Has uncovered spaces: Yes
Features
- Levels: Two,2 Storey
- Stories: 1
- Patio & porch: Deck, Patio
- Exterior features: Private Yard, Storage
- Fencing: Fenced
- Frontage length: 14.00M 45`11"
Lot
- Size: 5,662 Square Feet
- Features: Back Yard, Front Yard, Lake, Landscaped, Lawn, No Neighbours Behind, Sloped, Street Lighting
Details
- Parcel number: 56223164
- Zoning: RESI
Construction
Type & style
- Home type: SingleFamily
- Property subtype: Single Family Residence
Materials
- Vinyl Siding
- Foundation: Concrete Perimeter
- Roof: Asphalt Shingle
Condition
- New construction: No
- Year built: 2013
Community & HOA
Community
- Features: Lake, Park, Playground, Sidewalks, Street Lights
- Subdivision: NONE
HOA
- Has HOA: No
Location
- Region: Coaldale
Financial & listing details
- Price per square foot: C$356/sqft
- Date on market: 7/16/2026
- Date available: 09/30/2026
- Inclusions: Fridge, Stove, Dishwasher, Washer, Dryer, Microwave/hoodfan, AC, Garage remotes
Taya O'donnell, Associate
Taya O'donnell, Associate
(403) 892-9031
By pressing Contact Agent, you agree that the real estate professional identified above may call/text you about your search, which may involve use of automated means and pre-recorded/artificial voices. You don't need to consent as a condition of buying any property, goods, or services. Message/data rates may apply. You also agree to our Terms of Use. Zillow does not endorse any real estate professionals. We may share information about your recent and future site activity with your agent to help them understand what you're looking for in a home.
Price history
Price history is unavailable.
Public tax history
Tax history is unavailable.
Climate risks
Neighborhood: T1M
Nearby schools
GreatSchools rating
No schools nearby
We couldn't find any schools near this home.
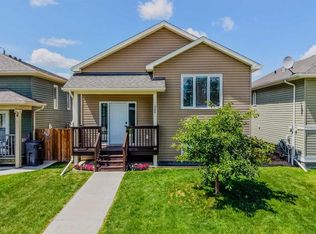
- C$409,9003 bd2 ba886 sqft1988 N Parkside Way, Coaldale, AB T1M0B9For Sale
- C$1,0152 bd1 ba-- sqft1823 11th St #4, Coaldale, AB T1M1C3For Rent

- C$--1 bd1 ba-- sqft1823 11th St #5, Coaldale, AB T1M1C3Off Market
- C$--1 bd1 ba-- sqft1823 11th St #2, Coaldale, AB T1M1C3Off Market
- C$439,9005 bd3 ba1.1k sqft1017 N 19a Ave, Coaldale, AB T1M1A6For Sale
- C$409,9004 bd2 ba936 sqft1816 E 11th St, Coaldale, AB T1M1A6For Sale
- C$524,9004 bd3 ba1.2k sqft1012 S 24th Ave, Coaldale, AB T1M1N4For Sale
- C$455,0004 bd3 ba1k sqft1110 S 25th Ave, Coaldale, AB T1M1N4For Sale
Similar homes
- C$524,9004 bd3 ba1.2k sqft1012 S 24th Ave, Coaldale, AB T1M 1N4For Sale
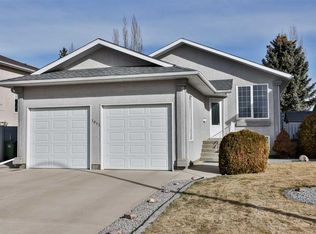 MLS ID #A2293856, Nathan Wiebe, Associate, Re/Max Real Estate - Lethbridge. courtesy of Pillar9 System
 - C$409,9003 bd2 ba886 sqft1988 N Parkside Way, Coaldale, AB T1M 0B9For SaleMLS ID #A2323357, Anne French, Associate, Grassroots Realty Group. courtesy of Pillar9 System
- C$455,0004 bd3 ba1k sqft1110 S 25th Ave, Coaldale, AB T1M 1N4For Sale
 MLS ID #A2324092, Clark Paul, Associate, Re/Max Real Estate - Lethbridge. courtesy of Pillar9 System
 - C$399,0003 bd2 ba1.6k sqft2010 E 20th St, Coaldale, AB T1M 1E7For Sale
 MLS ID #A2330044, Neil Friesen, Associate, Real Broker. courtesy of Pillar9 System
 - C$439,9005 bd3 ba1.1k sqft1017 N 19a Ave, Coaldale, AB T1M 1A6For SaleMLS ID #A2321666, Taya O'donnell, Associate, Onyx Realty Ltd.. courtesy of Pillar9 System
- C$777,7775 bd4 ba2.1k sqft2135 N 33rd Ave, Coaldale, AB T1M 0B6For SaleMLS ID #A2330170, Jericka Bezooyen, Associate, Onyx Realty Ltd.. courtesy of Pillar9 System
- C$409,9004 bd2 ba936 sqft1816 E 11th St, Coaldale, AB T1M 1A6For SaleMLS ID #A2316749, George Janzen, Associate, Real Estate Centre . courtesy of Pillar9 System
- C$659,9004 bd3 ba1.3k sqft2123 N 16th Ave, Coaldale, AB T1M 1J9For SaleMLS ID #A2320251, Nathan Watson, Associate, Lethbridge Real Estate.Com. courtesy of Pillar9 System
- C$450,0004 bd4 ba1.5k sqft1504 S 19th Ave #B, Coaldale, AB T1M 1A1For SaleMLS ID #A2323927, George Janzen, Associate, Real Estate Centre . courtesy of Pillar9 System
- C$529,9004 bd3 ba1.2k sqft7 S Kodiak Blvd N, Lethbridge, AB T1H 6S7For SaleMLS ID #A2327160, Kassi Iwaasa, Broker, Southern Sky Real Estate. courtesy of Pillar9 System
- C$525,0004 bd3 ba1.2k sqft66 Pheasant Rd N, Lethbridge, AB T1H 4X4For SaleMLS ID #A2327480, Dillon Rochon, Associate, 2 Percent Realty. courtesy of Pillar9 System
- C$519,9004 bd4 ba1.2k sqft827 S Kodiak Bay N, Lethbridge, AB T1H 5S2For SaleMLS ID #A2316392, Shawn Ormston, Associate, Real Broker. courtesy of Pillar9 System
- C$499,9004 bd2 ba1.7k sqft316 N Alberta Ave, Chin, AB T1M 0B9For SaleMLS ID #A2320655, Neil Friesen, Associate, Real Broker. courtesy of Pillar9 System
- C$486,5005 bd3 ba1.1k sqft1102 SE Lakeview Dr S, Lethbridge, AB T1K 3E9For SaleMLS ID #A2327988, Riccardo Magliocco, Associate, Grassroots Realty Group. courtesy of Pillar9 System
- C$437,0003 bd3 ba1.3k sqft2709 16th Ave, Coaldale, AB T1M 1J8New ConstructionCentury 21 Canada
- C$515,0004 bd2 ba1.1k sqft1109 Lakemount Blvd S, Lethbridge, AB T1K 3S4For SaleMLS ID #A2329056, Tracey Dumonceau, Associate, Lethbridge Real Estate.Com. courtesy of Pillar9 System
- C$349,9003 bd1 ba905 sqft2014 E 15th St, Coaldale, AB T1M 1A2For SaleMLS ID #A2328780, Scott Lowater, Associate, Onyx Realty Ltd.. courtesy of Pillar9 System
- C$425,0003 bd3 ba1.3k sqft2705 16th Ave, Coaldale, AB T1M 1J8New ConstructionCentury 21 Canada
- C$525,0003 bd3 ba1.4k sqft422 Lynx Ter N, Lethbridge, AB T1H 6Z6For SaleMLS ID #A2320500, Bryan Pereverseff, Associate, Royal Lepage South Country - Lethbridge. courtesy of Pillar9 System
- C$559,9004 bd3 ba1.6k sqft95 Blackwolf Bay N, Lethbridge, AB T1H 7E9For SaleMLS ID #A2313309, Ryan Doolittle, Associate, Real Broker. courtesy of Pillar9 System
