Welcome to 2014 15 Street in Coaldale! This charming 1.5 story home is a perfect starter home or revenue property. With three bedrooms and one bathroom, this house has plenty of room for your growing family. There's a nice living room at the front of the house that will be perfect for some furniture and a TV. All three bedrooms can be found on this level and there is a 4pc bathroom as well. The kitchen has plenty of room for nightly meals and a dining room table. There is also laundry on the main level. Upstairs you have a large loft that can be turned into whatever you need. The backyard is spacious and has plenty of room for outdoor activities. The large detached garage has all of your parking needs covered. Located near schools and all of the amenities Coaldale has to offer, this home won't last long. Contact your favourite REALTOR® today!
For sale
C$349,900
2014 E 15th St, Coaldale, AB T1M 1A2
3beds
905sqft
Single Family Residence
Built in 1960
6,969 Square Feet Lot
$-- Zestimate®
C$387/sqft
C$-- HOA
What's special
Three bedroomsDining room
- 1 day |
- 6 |
- 0 |
Zillow last checked:
Listing updated:
Listed by:
Scott Lowater, Associate,
Onyx Realty Ltd.,
Taya O'donnell, Associate,
Onyx Realty Ltd.
Source: courtesy of Pillar9 System,MLS®#: A2328780 Originating MLS®#: Lethbridge and District
Originating MLS®#: Lethbridge and DistrictFacts & features
Interior
Bedrooms & bathrooms
- Bedrooms: 3
- Bathrooms: 1
- Full bathrooms: 1
Bedroom
- Level: Main
- Dimensions: 10`9" x 7`11"
Bedroom
- Level: Main
- Dimensions: 10`9" x 7`7"
Other
- Level: Main
- Dimensions: 10`9" x 13`3"
Other
- Level: Main
- Dimensions: 7`8" x 5`0"
Other
- Level: Basement
- Dimensions: 11`2" x 15`11"
Kitchen
- Level: Main
- Dimensions: 12`0" x 18`10"
Laundry
- Level: Main
- Dimensions: 7`2" x 7`7"
Living room
- Level: Main
- Dimensions: 12`0" x 11`11"
Loft
- Level: Upper
- Dimensions: 9`3" x 31`2"
Heating
- Forced Air
Cooling
- Wall/Window Unit(s)
Appliances
- Included: Dryer, Refrigerator, Stove(s), Washer
- Laundry: Main Level
Features
- Storage
- Flooring: Carpet, Laminate
- Windows: Window Coverings
- Basement: Partial
- Has fireplace: No
Interior area
- Total interior livable area: 905.26 sqft
Video & virtual tour
Property
Parking
- Total spaces: 6
- Parking features: Gravel
- Garage spaces: 3
- Has uncovered spaces: Yes
Features
- Levels: One and One Half,1 and Half Storey
- Stories: 1.5
- Patio & porch: Front Porch
- Exterior features: Private Yard, Storage
- Fencing: Fenced
- Frontage length: 15.30M 50`2"
Lot
- Size: 6,969 Square Feet
- Features: Back Lane, Back Yard, Front Yard, Landscaped, Lawn
Details
- Parcel number: 56505979
- Zoning: RESI
Construction
Type & style
- Home type: SingleFamily
- Property subtype: Single Family Residence
Materials
- Vinyl Siding
- Foundation: Concrete Perimeter
- Roof: Asphalt Shingle
Condition
- New construction: No
- Year built: 1960
Community & HOA
Community
- Features: Park, Playground, Sidewalks, Street Lights
- Subdivision: NONE
HOA
- Has HOA: No
Location
- Region: Coaldale
Financial & listing details
- Price per square foot: C$387/sqft
- Date on market: 7/16/2026
- Inclusions: Fridge, stove, garage heater, washer, dryer, window A/C, window coverings
Scott Lowater, Associate
Scott Lowater, Associate
(403) 894-2625
By pressing Contact Agent, you agree that the real estate professional identified above may call/text you about your search, which may involve use of automated means and pre-recorded/artificial voices. You don't need to consent as a condition of buying any property, goods, or services. Message/data rates may apply. You also agree to our Terms of Use. Zillow does not endorse any real estate professionals. We may share information about your recent and future site activity with your agent to help them understand what you're looking for in a home.
Price history
Price history is unavailable.
Public tax history
Tax history is unavailable.
Climate risks
Neighborhood: T1M
Nearby schools
GreatSchools rating
No schools nearby
We couldn't find any schools near this home.
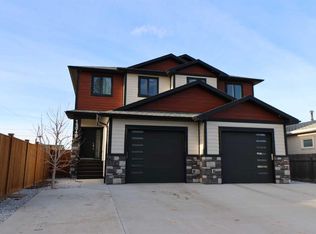
- C$499,0005 bd3 ba1.2k sqft2016 E 14th St, Coaldale, AB T1M1C4For Sale

- C$450,0004 bd4 ba1.5k sqft1504 S 19th Ave #B, Coaldale, AB T1M1A1For Sale
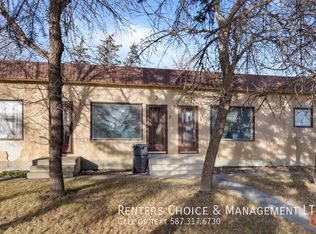
- C$--2 bd1 ba-- sqft1710 18th Ave #2, Coaldale, AB T1M1K7Off Market
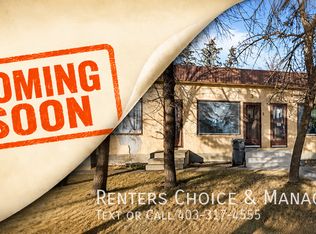
- C$1,1752 bd1 ba-- sqft1710 18th Ave #3, Coaldale, AB T1M1K7For Rent
- C$399,0003 bd2 ba1.6k sqft2010 E 20th St, Coaldale, AB T1M1E7For Sale
- C$239,9003 bd2 ba1.2k sqft211 Railway Ave, Coaldale, AB T1M0A8For Sale
- C$409,9004 bd2 ba936 sqft1816 E 11th St, Coaldale, AB T1M1A6For Sale
- C$174,9003 bd2 ba1k sqft308 Station Blvd, Coaldale, AB T1M1P6For Sale
Similar homes
- C$369,9003 bd3 ba1.1k sqft2128 S 18th Ave, Coaldale, AB T1M 1K6For Sale
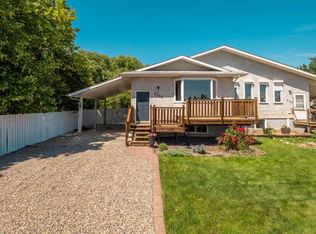 MLS ID #A2327570, Shawn Ormston, Associate, Real Broker. courtesy of Pillar9 System
 - C$409,9004 bd2 ba936 sqft1816 E 11th St, Coaldale, AB T1M 1A6For Sale
 MLS ID #A2316749, George Janzen, Associate, Real Estate Centre . courtesy of Pillar9 System
 - C$367,0003 bd2 ba684 sqft1803 S 5a Ave N, Lethbridge, AB T1H 0R2For Sale
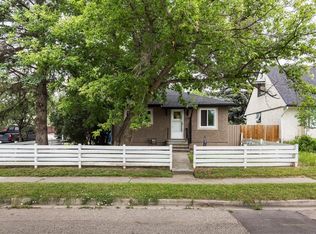 MLS ID #A2328998, Samantha Mcdonald, Associate, Lethbridge Real Estate.Com. courtesy of Pillar9 System
 - C$425,0003 bd3 ba1.3k sqft2705 16th Ave, Coaldale, AB T1M 1J8New Construction
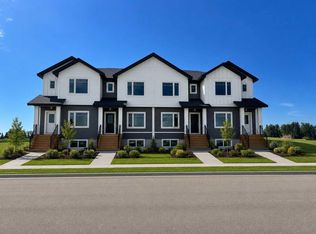 Century 21 Canada
 - C$455,0004 bd3 ba1k sqft1110 S 25th Ave, Coaldale, AB T1M 1N4For SaleMLS ID #A2324092, Clark Paul, Associate, Re/Max Real Estate - Lethbridge. courtesy of Pillar9 System
- C$379,9003 bd1 ba1k sqft735 17th St N, Lethbridge, AB T1H 3E2For SaleCentury 21 Canada
- C$499,0005 bd3 ba1.2k sqft2016 E 14th St, Coaldale, AB T1M 1C4For SaleMLS ID #A2326751, Hans Bowden, Associate, Lethbridge Real Estate.Com. courtesy of Pillar9 System
- C$437,0003 bd3 ba1.3k sqft2709 16th Ave, Coaldale, AB T1M 1J8New ConstructionCentury 21 Canada
- C$409,9003 bd2 ba886 sqft1988 N Parkside Way, Coaldale, AB T1M 0B9For SaleMLS ID #A2323357, Anne French, Associate, Grassroots Realty Group. courtesy of Pillar9 System
- C$379,9003 bd1 ba1k sqft735 W 17th St N, Lethbridge, AB T1H 3E2For SaleMLS ID #A2328874, Mark Kozak, Associate, Century 21 Foothills South Real Estate. courtesy of Pillar9 System
- C$439,9005 bd3 ba1.1k sqft1017 N 19a Ave, Coaldale, AB T1M 1A6For SaleMLS ID #A2321666, Taya O'donnell, Associate, Onyx Realty Ltd.. courtesy of Pillar9 System
- C$329,9003 bd2 ba906 sqft1618 E Saint George Rd N, Lethbridge, AB T1H 5A1For SaleMLS ID #A2326414, Anne French, Associate, Grassroots Realty Group. courtesy of Pillar9 System
- C$395,5004 bd3 ba1.2k sqft1714 15th Ave N, Lethbridge, AB T1H 1W6For SaleMLS ID #A2328932, Mark Kozak, Associate, Century 21 Foothills South Real Estate. courtesy of Pillar9 System
- C$329,9002 bd2 ba1k sqft2134 S 21st Ave, Coaldale, AB T1M 1H9For SaleMLS ID #A2301055, Daniel Corkum, Associate, Real Estate Centre - Coaldale. courtesy of Pillar9 System
- C$279,0003 bd2 ba1.2k sqft207 Porter St, Coaldale, AB T1M 0A7For SaleMLS ID #A2324255, Tracey Dumonceau, Associate, Lethbridge Real Estate.Com. courtesy of Pillar9 System
- C$417,8953 bd3 ba1k sqft129 S Greenview Close N, Lethbridge, AB T1H 4K8For SaleMLS ID #A2326952, Josh Davies, Associate, Lethbridge Real Estate.Com. courtesy of Pillar9 System
- C$390,0002 bd1 ba1.1k sqft814 E 12th St N, Lethbridge, AB T1H 2H6For SaleMLS ID #A2329543, Edwyn Ellingson, Broker, Parry Williams Real Estate Ltd.. courtesy of Pillar9 System
- C$364,9002 bd1 ba861 sqft39 S Meadowlark Blvd N, Lethbridge, AB T1H 4R4For SaleMLS ID #A2328779, Cary Ronspies, Associate, Re/Max Real Estate - Lethbridge. courtesy of Pillar9 System
- C$320,0003 bd2 ba1.3k sqft2411 W 5th Ave N, Lethbridge, AB T1H 0N8For SaleMLS ID #A2327473, Wael Dleikan, Associate, Real Broker. courtesy of Pillar9 System
- C$425,0003 bd3 ba1.3k sqft2705 N 16th Ave, Coaldale, AB T1M 1J8New ConstructionMLS ID #A2329654, Julia Zanoni, Associate, Century 21 Foothills South Real Estate. courtesy of Pillar9 System
