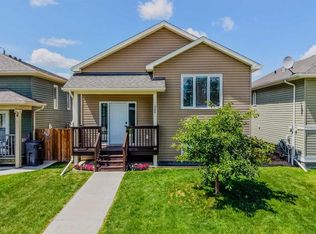
Welcome to this stunning half duplex nestled in the vibrant community of Coaldale, AB. Boasting three bedrooms and two bathrooms upstairs, along with a convenient half bathroom on the main floor, this home offers ample space for comfortable living. Enjoy the convenience of main floor laundry, making household tasks a breeze. The kitchen is a chef's delight with abundant cabinet space, perfect for storing all your culinary essentials. Step into the walk-out basement where you'll discover an additional bedroom and full bath, along with a second laundry room, providing flexibility and convenience for multi-generational living or hosting guests. With its desirable location and thoughtful layout, this property offers the perfect blend of functionality and comfort. Don't miss out on the opportunity to make this beautiful home yours!
For sale
C$450,000
1504 S 19th Ave #B, Coaldale, AB T1M 1A1
4beds
1,520sqft
Semi Detached (Half Duplex)
Built in 2018
-- sqft lot
$-- Zestimate®
C$296/sqft
C$-- HOA
What's special
Two bathrooms upstairsMain floor laundryWalk-out basement
- 37 days |
- 28 |
- 0 |
Zillow last checked:
Listing updated:
Listed by:
George Janzen, Associate,
Real Estate Centre
Source: courtesy of Pillar9 System,MLS®#: A2323927 Originating MLS®#: Lethbridge and District
Originating MLS®#: Lethbridge and DistrictFacts & features
Interior
Bedrooms & bathrooms
- Bedrooms: 4
- Bathrooms: 4
- Full bathrooms: 3
- 1/2 bathrooms: 1
Other
- Level: Second
- Dimensions: 13`3" x 11`7"
Bedroom
- Level: Second
- Dimensions: 13`1" x 9`5"
Bedroom
- Level: Second
- Dimensions: 14`8" x 9`11"
Bedroom
- Level: Basement
- Dimensions: 12`5" x 8`6"
Other
- Level: Main
- Dimensions: 6`0" x 8`0"
Other
- Level: Second
- Dimensions: 9`6" x 7`9"
Other
- Level: Basement
- Dimensions: 6`7" x 8`10"
Other
- Level: Second
- Dimensions: 10`6" x 7`9"
Dining room
- Level: Main
- Dimensions: 12`6" x 7`10"
Eat in kitchen
- Level: Basement
- Dimensions: 12`5" x 9`0"
Kitchen
- Level: Main
- Dimensions: 13`0" x 9`0"
Laundry
- Level: Basement
- Dimensions: 6`1" x 5`5"
Living room
- Level: Main
- Dimensions: 10`6" x 12`0"
Living room
- Level: Basement
- Dimensions: 14`7" x 10`0"
Heating
- Forced Air
Cooling
- Central Air
Appliances
- Included: Dishwasher, Dryer, Range, Refrigerator, Washer
- Laundry: In Basement, Laundry Room, Main Level
Features
- See Remarks
- Basement: Full
- Has fireplace: No
- Common walls with other units/homes: 1 Common Wall
Interior area
- Total interior livable area: 1,520 sqft
- Finished area above ground: 674
Property
Parking
- Total spaces: 3
- Parking features: Off Street, Parking Pad, Single Garage Attached
- Attached garage spaces: 1
- Has uncovered spaces: Yes
Features
- Levels: Two,2 Storey
- Stories: 1
- Patio & porch: Deck
- Exterior features: Other
- Fencing: Fenced
- Frontage length: 7.47M 24`6"
Lot
- Size: 3,484 Square Feet
- Features: Back Lane, Back Yard, See Remarks
Details
- Parcel number: 56500011
- Zoning: R-1A
Construction
Type & style
- Home type: MultiFamily
- Property subtype: Semi Detached (Half Duplex)
- Attached to another structure: Yes
Materials
- Concrete, Wood Frame
- Foundation: Concrete Perimeter
- Roof: Asphalt Shingle
Condition
- New construction: No
- Year built: 2018
Community & HOA
Community
- Features: Other
- Subdivision: NONE
HOA
- Has HOA: No
Location
- Region: Coaldale
Financial & listing details
- Price per square foot: C$296/sqft
- Date on market: 6/25/2026
- Date available: 08/03/2026
- Inclusions: n/a
George Janzen, Associate
George Janzen, Associate
(403) 634-2027
By pressing Contact Agent, you agree that the real estate professional identified above may call/text you about your search, which may involve use of automated means and pre-recorded/artificial voices. You don't need to consent as a condition of buying any property, goods, or services. Message/data rates may apply. You also agree to our Terms of Use. Zillow does not endorse any real estate professionals. We may share information about your recent and future site activity with your agent to help them understand what you're looking for in a home.
Price history
Price history is unavailable.
Public tax history
Tax history is unavailable.
Climate risks
Neighborhood: T1M
Nearby schools
GreatSchools rating
No schools nearby
We couldn't find any schools near this home.
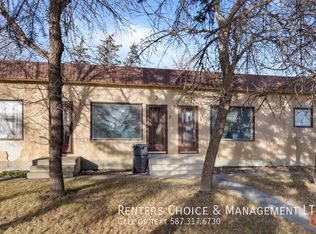
- C$--2 bd1 ba-- sqft1710 18th Ave #2, Coaldale, AB T1M1K7Off Market
- C$1,1752 bd1 ba-- sqft1710 18th Ave #3, Coaldale, AB T1M1K7For Rent
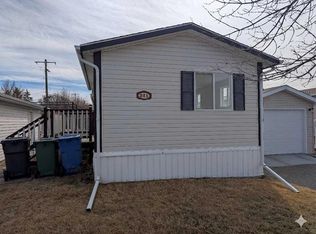
- C$239,9003 bd2 ba1.2k sqft211 Railway Ave, Coaldale, AB T1M0A8For Sale
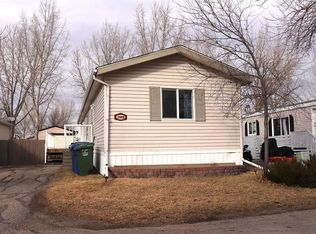
- C$174,9003 bd2 ba1k sqft308 Station Blvd, Coaldale, AB T1M1P6For Sale
- C$179,9003 bd2 ba1.2k sqft414 Conductor Blvd, Coaldale, AB T1M1P8For Sale
- C$399,0003 bd2 ba1.6k sqft2010 E 20th St, Coaldale, AB T1M1E7For Sale
- C$259,9003 bd2 ba1.5k sqft212 Engineer Ave, Coaldale, AB T1M0A9For Sale
- C$1,0152 bd1 ba-- sqft1823 11th St #4, Coaldale, AB T1M1C3For Rent
Similar homes
- C$429,9005 bd3 ba1.1k sqft1017 N 19a Ave, Coaldale, AB T1M 1A6For Sale
 MLS ID #A2321666, Taya O'donnell, Associate, Onyx Realty Ltd.. courtesy of Pillar9 System
 - C$449,9003 bd3 ba1.4k sqft2803 N 16th Ave, Coaldale, AB T1M 1J8New Construction
 MLS ID #A2314614, John Guliker, Associate, Grassroots Realty Group. courtesy of Pillar9 System
 - C$409,9003 bd2 ba886 sqft1988 N Parkside Way, Coaldale, AB T1M 0B9For Sale
 MLS ID #A2323357, Anne French, Associate, Grassroots Realty Group. courtesy of Pillar9 System
 - C$449,9003 bd3 ba1.4k sqft2817 N 16th Ave, Coaldale, AB T1M 1J8New Construction
 MLS ID #A2284521, John Guliker, Associate, Grassroots Realty Group. courtesy of Pillar9 System
 - C$444,9003 bd3 ba1.4k sqft2815 N 16th Ave, Coaldale, AB T1M 1J8New ConstructionMLS ID #A2287332, John Guliker, Associate, Grassroots Realty Group. courtesy of Pillar9 System
- C$659,9004 bd3 ba1.3k sqft2123 N 16th Ave, Coaldale, AB T1M 1J9For SaleMLS ID #A2320251, Nathan Watson, Associate, Lethbridge Real Estate.Com. courtesy of Pillar9 System
- C$444,9003 bd3 ba1.4k sqft2813 N 16th Ave, Coaldale, AB T1M 1J8New ConstructionMLS ID #A2287335, John Guliker, Associate, Grassroots Realty Group. courtesy of Pillar9 System
- C$408,7004 bd4 ba1.1k sqft1302 W Michigan Pl S, Lethbridge, AB T1K 3P3For SaleMLS ID #A2332067, Jeff Reimer, Associate, Royal Lepage South Country - Lethbridge. courtesy of Pillar9 System
- C$445,0003 bd2 ba1k sqft1002 Alice Birch Point N, Lethbridge, AB T1H 7B9For SaleMLS ID #A2330706, Whitney Maronda, Associate, Re/Max Real Estate - Lethbridge. courtesy of Pillar9 System
- C$400,0003 bd3 ba1.2k sqft633 S Blackwolf Blvd N, Lethbridge, AB T1H 7C7For SaleMLS ID #A2331563, Tyler Martineau, Associate Broker, Real Broker. courtesy of Pillar9 System
- C$499,9004 bd2 ba1.7k sqft316 N Alberta Ave, Chin, AB T1M 0B9For SaleMLS ID #A2320655, Neil Friesen, Associate, Real Broker. courtesy of Pillar9 System
- C$449,0001 bd2 ba1.1k sqft333 Cowan Ave S #12, Picture Butte, AB T0K 1V0For SaleMLS ID #A2312917, Cory Hunt, Associate, Real Broker. courtesy of Pillar9 System
- C$455,0004 bd2 ba1.4k sqft89 E 200th St N, Raymond, AB T0K 2S0For SaleMLS ID #A2325407, Spring Merrill, Associate, Re/Max Real Estate - Lethbridge. courtesy of Pillar9 System
- C$439,9004 bd2 ba1.3k sqft1907 S 7a Ave N, Lethbridge, AB T1H 0Z8For SaleMLS ID #A2292410, Manson Kelly, Associate, Grassroots Realty Group. courtesy of Pillar9 System
- C$425,0004 bd2 ba1k sqft251 N Crescent Ave, Picture Butte, AB T0K 1V0For SaleMLS ID #A2325280, Leeon Hage, Associate Broker, Re/Max Real Estate - Lethbridge (Picture Butte). courtesy of Pillar9 System
- C$489,9005 bd3 ba1.2k sqft14 E Heritage Rd W, Lethbridge, AB T1K 6T8For SaleMLS ID #A2332600, Justin Myer, Broker, Lethbridge Real Estate.Com. courtesy of Pillar9 System
- C$459,9004 bd2 ba1k sqft643 N Moonlight Ln W, Lethbridge, AB T1J 5M1For SaleMLS ID #A2313739, James Rea, Associate Broker, Real Broker. courtesy of Pillar9 System
- C$393,0004 bd4 ba1.2k sqft285 S Coalbanks Blvd W, Lethbridge, AB T1J 4V4For SaleMLS ID #A2324345, Andrew Atley, Associate, Real Broker. courtesy of Pillar9 System
- C$459,0005 bd2 ba1k sqft77 SW Blackfoot Cres W, Lethbridge, AB T1K 7P7For SaleMLS ID #A2329530, Jennifer Brodoway, Associate, Lethbridge Real Estate.Com. courtesy of Pillar9 System
- C$600,0004 bd3 ba1.2k sqft914 E Maydell Palmer Vis N, Lethbridge, AB T1H 7B7For SaleMLS ID #A2332535, Riccardo Magliocco, Associate, Grassroots Realty Group. courtesy of Pillar9 System
