Welcome to 422 Lynx Terrace N, an energy-efficient two-storey home located in the desirable community of Blackwolf, one of Lethbridge’s newest and fastest-growing neighbourhoods. Offering 3 bedrooms and 2.5 bathrooms, this well-maintained home combines functional living space with modern finishes and a family-friendly location. The main floor features a spacious tiled entryway, an attractive spindle staircase, and a bright open-concept living, dining, and kitchen area, highlighted by a cosy fireplace and large backyard-facing window in the living room, maple cabinetry and granite countertops in the kitchen, direct access to the back deck from the dining area, and the convenience of a 2-piece bathroom and laundry room. Upstairs, the primary bedroom includes a large walk-in closet and a 4-pc ensuite featuring a jetted tub, separate shower, and an enclosed toilet area for added privacy. Two additional bedrooms and a full bathroom provide plenty of space for family members, guests, or a home office. The attached double garage offers excellent storage and parking space. Outside, the fully fenced south-facing backyard is designed to maximize sunshine throughout the day and includes a deck and a storage shed. Set on a quiet street, this home is within walking distance of the impressive 73-acre regional park, offering playgrounds, pathways, and recreational opportunities. Everyday amenities are also close by, with shopping, restaurants, and services including Walmart and Tim Hortons just a short drive away. With its energy-efficient design, practical layout, and excellent location, 422 Lynx Terrace N offers a wonderful opportunity to enjoy comfortable family living in one of Lethbridge’s most sought-after communities. Please view the video walkthrough in the links tab or on YouTube by searching for the home address; this is a home you’ll want to experience in full.
For sale
C$515,000
422 Lynx Ter N, Lethbridge, AB T1H 6Z6
3beds
1,457sqft
Single Family Residence
Built in 2011
5,227 Square Feet Lot
$-- Zestimate®
C$353/sqft
C$-- HOA
What's special
Energy-efficient two-storey homeSpacious tiled entrywayAttractive spindle staircaseCosy fireplaceMaple cabinetry
- 124 days
- 14
- 0
Zillow last checked:
Listing updated:
Listed by:
Bryan Pereverseff, Associate,
Royal Lepage South Country - Lethbridge
Source: courtesy of Pillar9 System,MLS®#: A2320500 Originating MLS®#: Lethbridge and District
Originating MLS®#: Lethbridge and DistrictFacts & features
Interior
Bedrooms & bathrooms
- Bedrooms: 3
- Bathrooms: 3
- Full bathrooms: 2
- 1/2 bathrooms: 1
Bedroom
- Level: Second
- Dimensions: 9`11" x 8`10"
Bedroom
- Level: Second
- Dimensions: 9`5" x 11`8"
Other
- Level: Second
- Dimensions: 12`0" x 13`7"
Other
- Level: Main
- Dimensions: 2`7" x 6`10"
Other
- Level: Second
- Dimensions: 5`1" x 7`11"
Other
- Level: Second
- Dimensions: 13`0" x 12`1"
Dining room
- Level: Main
- Dimensions: 13`2" x 7`8"
Family room
- Level: Basement
- Dimensions: 12`1" x 15`3"
Other
- Level: Basement
- Dimensions: 11`9" x 8`11"
Game room
- Level: Basement
- Dimensions: 15`11" x 11`0"
Kitchen
- Level: Main
- Dimensions: 12`4" x 9`5"
Laundry
- Level: Main
- Dimensions: 8`11" x 7`5"
Living room
- Level: Main
- Dimensions: 16`9" x 16`2"
Heating
- Forced Air, Natural Gas
Cooling
- None
Appliances
- Included: Dishwasher, Dryer, Microwave Hood Fan, Refrigerator, Stove(s), Washer
- Laundry: Laundry Room, Main Level
Features
- Ceiling Fan(s), Crown Molding, Granite Counters, Kitchen Island, Open Floorplan, Sump Pump(s)
- Flooring: Ceramic Tile, Laminate, Linoleum
- Windows: Vinyl Windows
- Basement: Full
- Number of fireplaces: 1
- Fireplace features: Gas, Living Room, Mantle
Interior area
- Total interior livable area: 1,457 sqft
- Finished area above ground: 1,457
- Finished area below ground: 667
Video & virtual tour
Property
Parking
- Total spaces: 4
- Parking features: Double Garage Attached
- Attached garage spaces: 2
Features
- Levels: Two,2 Storey
- Stories: 1
- Patio & porch: Deck, Front Porch
- Exterior features: Balcony, Private Entrance, Private Yard
- Has spa: Yes
- Spa features: Bath
- Fencing: Fenced
- Frontage length: 9.96M 32`8"
Lot
- Size: 5,227 Square Feet
- Features: Back Yard, Backs on to Park/Green Space, City Lot, Landscaped, Lawn, Level
Details
- Parcel number: 112222488
- Zoning: R-M
Construction
Type & style
- Home type: SingleFamily
- Property subtype: Single Family Residence
Materials
- Wood Frame
- Foundation: Concrete Perimeter
- Roof: Asphalt Shingle
Condition
- New construction: No
- Year built: 2011
Details
- Builder name: Avonlea Master Builder
Community & HOA
Community
- Features: Lake, Park, Playground, Sidewalks, Street Lights, Tennis Court(s)
- Subdivision: Blackwolf 1
HOA
- Has HOA: No
Location
- Region: Lethbridge
Financial & listing details
- Price per square foot: C$353/sqft
- Date on market: 6/15/2026
- Inclusions: Fridge, Stove, OTR Microwave, Dishwasher, Blinds, Washer, Dryer, Sumb Pump
Price history
Price history is unavailable.
Public tax history
Tax history is unavailable.
Climate risks
Neighborhood: Blackwolf
Nearby schools
GreatSchools rating
No schools nearby
We couldn't find any schools near this home.

Similar homes
- C$499,9004 bd3 ba1.2k sqft36 NE Kodiak Blvd N, Lethbridge, AB T1H 6S7For Sale
 MLS ID #A2341887, Shawn Ormston, Associate, Real Broker. courtesy of Pillar9 System
 - C$535,0004 bd3 ba1.2k sqft128 S Cougar Rd N, Lethbridge, AB T1H 6M7For Sale
 MLS ID #A2336559, Shauna Gruninger, Associate, Re/Max Real Estate - Lethbridge. courtesy of Pillar9 System
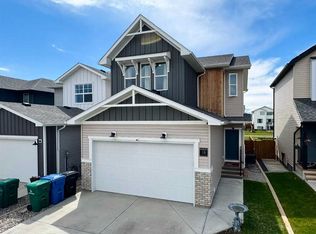
 - C$549,9003 bd3 ba1.6k sqft18 Blackwolf Bay N, Lethbridge, AB T1H 7C9For Sale
 MLS ID #A2310717, Bryan Pereverseff, Associate, Royal Lepage South Country - Lethbridge. courtesy of Pillar9 System
 - C$480,0004 bd3 ba1.1k sqft193 NW Uplands Blvd N, Lethbridge, AB T1H 6K5For Sale
 MLS ID #A2323802, Gita Mishra, Associate, Cir Realty . courtesy of Pillar9 System
