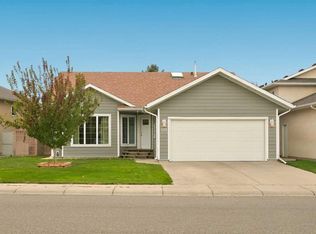
JUST REDUCED!!! Welcome to this spacious bilevel home tucked away in a quiet cul-de-sac in Uplands! Featuring TWO DOUBLE HEATED GARAGES, this property offers an exceptional amount of parking, workshop, and storage space. Inside, you’ll find 3 spacious bedrooms and 3 full bathrooms, providing plenty of room for family and guests. The basement is designed for entertaining, with a welcoming wet bar and generous recreation/entertainment space, complemented by the comfort of heated basement floors. The home is equipped with an NTI combi boiler with approximately 14 years of warranty remaining, offering added peace of mind. Enjoy the sunroom off the back deck, a great spot to relax and take in the outdoors. The property also offers lots of storage and a low-maintenance yard, making everyday living easy and enjoyable. Ideally located close to a park and shopping, this home combines comfort, convenience, and functionality in a desirable Uplands location. Call your go-to realtor and check this beauty out today!
For sale
C$629,900
709 S Lynx Lndg N, Lethbridge, AB T1H 0C3
3beds
1,433sqft
Single Family Residence
Built in 2009
5,227 Square Feet Lot
$-- Zestimate®
C$440/sqft
C$-- HOA
What's special
Spacious bilevel homeQuiet cul-de-sacTwo double heated garagesWelcoming wet barHeated basement floorsLots of storageLow-maintenance yard
- 49 days
- 5
- 0
Zillow last checked:
Listing updated:
Listed by:
Eric Dekens, Associate,
Lethbridge Real Estate.Com,
Justin Myer, Broker,
Lethbridge Real Estate.Com
Source: courtesy of Pillar9 System,MLS®#: A2339998 Originating MLS®#: Lethbridge and District
Originating MLS®#: Lethbridge and DistrictFacts & features
Interior
Bedrooms & bathrooms
- Bedrooms: 3
- Bathrooms: 3
- Full bathrooms: 3
Bedroom
- Level: Lower
- Dimensions: 10`10" x 13`3"
Bedroom
- Level: Main
- Dimensions: 14`3" x 7`6"
Other
- Level: Upper
- Dimensions: 11`8" x 17`8"
Other
- Level: Lower
Other
- Level: Main
Other
- Level: Upper
Dining room
- Level: Main
- Dimensions: 13`7" x 11`11"
Family room
- Level: Lower
- Dimensions: 13`9" x 25`3"
Kitchen
- Level: Lower
- Dimensions: 17`7" x 14`0"
Kitchen
- Level: Main
- Dimensions: 18`6" x 15`7"
Living room
- Level: Main
- Dimensions: 14`9" x 14`1"
Heating
- Forced Air
Cooling
- Central Air
Appliances
- Included: See Remarks
- Laundry: In Basement
Features
- Breakfast Bar, Pantry, Vaulted Ceiling(s), Walk-In Closet(s)
- Flooring: Carpet, Tile
- Basement: Full
- Number of fireplaces: 1
- Fireplace features: Gas, Living Room
Interior area
- Total interior livable area: 1,433 sqft
- Finished area above ground: 1,433
- Finished area below ground: 901
Property
Parking
- Total spaces: 6
- Parking features: Double Garage Attached, Double Garage Detached
- Attached garage spaces: 2
Features
- Levels: Bi-Level
- Stories: 1
- Patio & porch: Deck
- Exterior features: Private Yard, Storage
- Fencing: Fenced
- Frontage length: 12.19M 40`0"
Lot
- Size: 5,227 Square Feet
- Features: Back Lane, Back Yard, Front Yard, Landscaped, Standard Shaped Lot
Details
- Parcel number: 112809786
- Zoning: R-L
Construction
Type & style
- Home type: SingleFamily
- Property subtype: Single Family Residence
Materials
- Stucco
- Foundation: Concrete Perimeter
- Roof: Asphalt Shingle
Condition
- New construction: No
- Year built: 2009
Community & HOA
Community
- Features: Park, Playground
- Subdivision: Uplands
HOA
- Has HOA: No
Location
- Region: Lethbridge
Financial & listing details
- Price per square foot: C$440/sqft
- Date on market: 8/27/2026
- Inclusions: Dishwasher, Oven, Microwave, Fridge (x2), Upright Freezer, window coverings
Price history
Price history is unavailable.
Public tax history
Tax history is unavailable.
Climate risks
Neighborhood: Uplands
Nearby schools
GreatSchools rating
No schools nearby
We couldn't find any schools near this home.


Similar homes
- C$639,9005 bd3 ba1.7k sqft532 NW Margaret Sutherland Cres N, Lethbridge, AB T1H 5R6For Sale
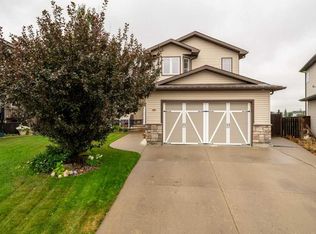 MLS ID #A2337625, Ryan Tunall, Associate, Real Broker. courtesy of Pillar9 System
 - C$695,0004 bd3 ba1.5k sqft420 SE Haru Moriyama Pl N, Lethbridge, AB T1H 5P1For Sale
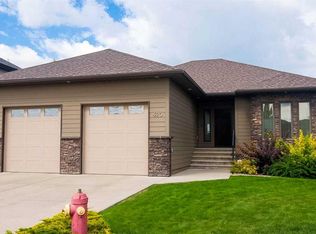 MLS ID #A2343722, Manson Kelly, Associate, Grassroots Realty Group. courtesy of Pillar9 System
 - C$464,9003 bd3 ba1.3k sqft115 NE Cougar Rd N, Lethbridge, AB T1H 6P8For Sale
 MLS ID #A2349797, Meghan Wittig, Associate, Onyx Realty Ltd.. courtesy of Pillar9 System
 - C$535,0004 bd3 ba1.2k sqft128 S Cougar Rd N, Lethbridge, AB T1H 6M7For Sale
 MLS ID #A2336559, Shauna Gruninger, Associate, Re/Max Real Estate - Lethbridge. courtesy of Pillar9 System
