Pride of ownership shines throughout this beautifully maintained, fully developed bungalow, offered for sale by its original owner! Featuring 4 bedrooms and 2 bathrooms, this move-in-ready home has been thoughtfully renovated twice over the years, offering a fresh, updated feel while retaining the charm of a mature neighbourhood. Complete with a beautiful yard, underground sprinklers in the front, a spacious, heated detached double garage, RV parking for added convenience, and a fun bar feature in the rec room. Notable updates include a newer roof, hot water tank, vinyl plank flooring, and air conditioning. Ideally located close to schools, parks, and shopping, with easy access to major roadways, the highway, Lethbridge’s south side, and the industrial area, this home offers both comfort and convenience. A true testament to pride of ownership, this is an exceptional opportunity to settle into a well-cared-for home where the work has been done!
For sale
C$464,900
174 S Eagle Rd N, Lethbridge, AB T1H 4S6
4beds
998sqft
Single Family Residence
Built in 1976
6,534 Square Feet Lot
$-- Zestimate®
C$465/sqft
C$-- HOA
What's special
Beautiful yardRv parkingNewer roofVinyl plank flooringAir conditioning
- 1 day
- 10
- 3
Zillow last checked:
Listing updated:
Listed by:
Amanda Mcneely, Associate,
Century 21 Foothills South Real Estate
Source: courtesy of Pillar9 System,MLS®#: A2339731 Originating MLS®#: Lethbridge and District
Originating MLS®#: Lethbridge and DistrictFacts & features
Interior
Bedrooms & bathrooms
- Bedrooms: 4
- Bathrooms: 2
- Full bathrooms: 2
Bedroom
- Level: Main
- Dimensions: 8`0" x 10`10"
Bedroom
- Level: Main
- Dimensions: 11`3" x 7`5"
Other
- Level: Main
- Dimensions: 11`9" x 10`6"
Bedroom
- Level: Basement
- Dimensions: 10`9" x 9`7"
Other
- Level: Main
- Dimensions: 8`0" x 6`9"
Other
- Level: Basement
- Dimensions: 10`11" x 5`11"
Dining room
- Level: Main
- Dimensions: 11`11" x 6`2"
Other
- Level: Basement
- Dimensions: 11`3" x 20`11"
Game room
- Level: Basement
- Dimensions: 21`11" x 25`6"
Kitchen
- Level: Main
- Dimensions: 11`9" x 9`10"
Living room
- Level: Main
- Dimensions: 13`7" x 18`0"
Other
- Level: Basement
- Dimensions: 5`9" x 7`10"
Heating
- Forced Air
Cooling
- Central Air
Appliances
- Included: Dishwasher, Electric Stove, Garage Control(s), Refrigerator, Washer/Dryer
- Laundry: In Basement
Features
- Bar, No Animal Home, No Smoking Home
- Flooring: Carpet, Tile
- Basement: Full
- Has fireplace: No
Interior area
- Total interior livable area: 998.82 sqft
- Finished area below ground: 883
Video & virtual tour
Property
Parking
- Total spaces: 4
- Parking features: Double Garage Detached, Parking Pad, RV Access/Parking
- Garage spaces: 2
- Has uncovered spaces: Yes
Features
- Levels: One
- Stories: 1
- Patio & porch: Deck
- Exterior features: Private Yard
- Fencing: Fenced
- Frontage length: 15.24M 50`0"
Lot
- Size: 6,534 Square Feet
- Features: Back Lane
Details
- Additional structures: Shed(s)
- Parcel number: 112485875
- Zoning: R-L
Construction
Type & style
- Home type: SingleFamily
- Architectural style: Bungalow
- Property subtype: Single Family Residence
Materials
- Mixed
- Foundation: Concrete Perimeter
- Roof: Asphalt Shingle
Condition
- New construction: No
- Year built: 1976
Community & HOA
Community
- Features: Other
- Subdivision: Park Meadows
HOA
- Has HOA: No
Location
- Region: Lethbridge
Financial & listing details
- Price per square foot: C$465/sqft
- Date on market: 10/13/2026
- Inclusions: N/A
Price history
Price history is unavailable.
Public tax history
Tax history is unavailable.
Climate risks
Neighborhood: Park Meadows
Nearby schools
GreatSchools rating
No schools nearby
We couldn't find any schools near this home.

Similar homes
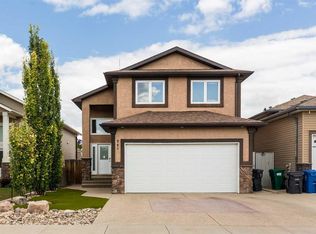
- C$464,9004 bd2 ba999 sqft174 Eagle Rd N, Lethbridge, AB T1H 4S6For Sale
 Century 21 Canada
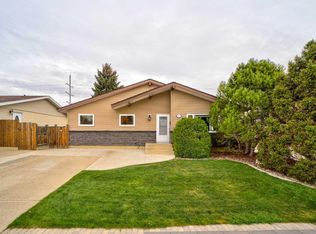
 - C$417,9004 bd2 ba844 sqft230 W Eagle Rd N, Lethbridge, AB T1H 4S6For Sale
 MLS ID #A2345077, Brent Watt, Associate, Onyx Realty Ltd.. courtesy of Pillar9 System
 - C$465,0003 bd2 ba810 sqft2406 E 18th St N, Lethbridge, AB T1H 4P9For Sale
 MLS ID #A2350081, Tricia Henderson, Associate, Royal Lepage South Country - Lethbridge. courtesy of Pillar9 System
 - C$359,9004 bd2 ba1k sqft1256 10th Ave N, Lethbridge, AB T1H 1K4For Sale
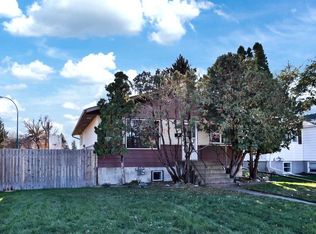 MLS ID #A2352023, Chuck Gulyas, Associate, Re/Max Real Estate - Lethbridge. courtesy of Pillar9 System
