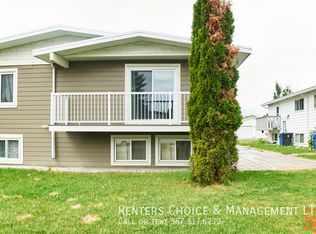
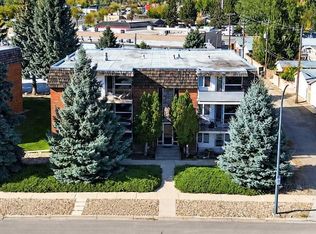
Extensively modernized 4-plex condominium at an affordable price. Ideal for a 1st Time Buyer, downsizing, or adding to your investment portfolio. This back corner unit has updates that include maple kitchen cabinetry, newer countertops & backsplash, 5 major appliances, lighting & plumbing fixtures, PVC windows & a high efficiency furnace. Other features include walk-in closets, 1 ½ baths, balcony off of the living room & storage space. Conveniently located near schools, playgrounds, transportation & shopping.
For sale
C$199,800
2402 E 23rd St N #2, Lethbridge, AB T1H 4R7
2beds
472sqft
Townhouse
Built in 1975
-- sqft lot
$-- Zestimate®
C$423/sqft
C$175/mo HOA
What's special
Maple kitchen cabinetryNewer countertops and backsplashLighting and plumbing fixturesPvc windowsHigh efficiency furnaceWalk-in closetsStorage space
- 22 hours
- 5
- 2
Zillow last checked:
Listing updated:
Listed by:
Tad Constable, Associate,
Royal Lepage South Country - Lethbridge
Source: courtesy of Pillar9 System,MLS®#: A2349212 Originating MLS®#: Lethbridge and District
Originating MLS®#: Lethbridge and DistrictFacts & features
Interior
Bedrooms & bathrooms
- Bedrooms: 2
- Bathrooms: 2
- Full bathrooms: 1
- 1/2 bathrooms: 1
Other
- Level: Lower
- Dimensions: 10`1" x 10`1"
Bedroom
- Level: Lower
- Dimensions: 10`1" x 10`10"
Other
- Level: Main
Other
- Level: Lower
Kitchen
- Level: Main
- Dimensions: 10`0" x 8`0"
Living room
- Level: Main
- Dimensions: 17`4" x 11`0"
Other
- Level: Main
- Dimensions: 8`1" x 7`7"
Heating
- Forced Air, Natural Gas
Cooling
- None
Appliances
- Included: Dishwasher, Electric Stove, Gas Dryer, Refrigerator, Washer
- Laundry: In Basement
Features
- Walk-In Closet(s)
- Flooring: Carpet, Linoleum
- Basement: Full
- Has fireplace: No
- Common walls with other units/homes: 2+ Common Walls
Interior area
- Total interior livable area: 472 sqft
Property
Parking
- Total spaces: 1
- Parking features: Stall, Assigned
Features
- Levels: Bi-Level
- Stories: 1
- Patio & porch: Balcony(s)
- Exterior features: Balcony
- Fencing: Partial
Lot
- Features: Standard Shaped Lot
Details
- Parcel number: 112667770
- Zoning: R-60
Construction
Type & style
- Home type: Townhouse
- Property subtype: Townhouse
- Attached to another structure: Yes
Materials
- Aluminum Siding
- Foundation: Concrete Perimeter
- Roof: Flat Torch Membrane
Condition
- New construction: No
- Year built: 1975
Utilities & green energy
- Sewer: Sewer
- Water: Public
- Utilities for property: Electricity Available, Phone Available
Community & HOA
Community
- Subdivision: Winston Churchill
HOA
- Has HOA: Yes
- Amenities included: None
- Services included: Insurance, Parking, Reserve Fund Contributions
- HOA fee: C$175 monthly
Location
- Region: Lethbridge
Financial & listing details
- Price per square foot: C$423/sqft
- Date on market: 10/13/2026
- Inclusions: N/A
- Electric utility on property: Yes
Price history
Price history is unavailable.
Public tax history
Tax history is unavailable.
Climate risks
Neighborhood: Winston Churchill
Nearby schools
GreatSchools rating
No schools nearby
We couldn't find any schools near this home.

Similar homes
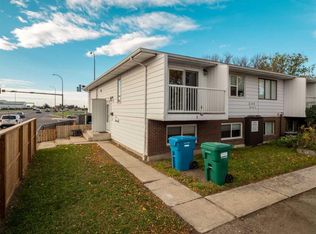
- C$204,9002 bd2 ba527 sqft2145 5th Ave N Unit 3, Lethbridge, AB T1H 0N6For Sale
 MLS ID #A2349977, Ryan Agnew, Associate, Real Broker. courtesy of Pillar9 System
 - C$185,0001 bd1 ba588 sqft1716 SE Henderson Lake Blvd S #304, Lethbridge, AB T1K 3C2For Sale
 MLS ID #A2351107, Ty Gibson, Associate, Real Broker. courtesy of Pillar9 System
 - C$216,0002 bd2 ba591 sqft3514 N 20th Ave S #1, Lethbridge, AB T1K 4G4For Sale
 MLS ID #A2328556, Jan Lei, Associate, Century 21 Foothills South Real Estate. courtesy of Pillar9 System
 - C$185,0001 bd1 ba540 sqft24 E Providence Way, Coaldale, AB T1M 1R4For Sale
 MLS ID #A2350853, Eric Dekens, Associate, Lethbridge Real Estate.Com. courtesy of Pillar9 System
