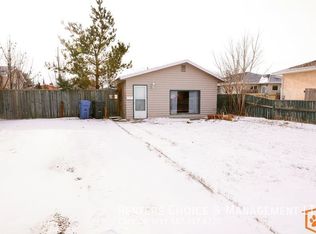
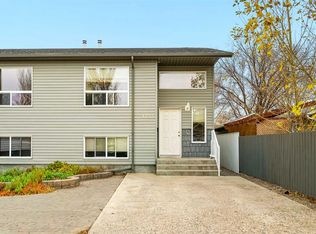
DEVELOPERS, FIRST-TIME BUYERS & INVESTORS — THIS ONE IS FOR YOU! Fantastic opportunity in Hardieville! Situated on a 120’ x 50’ lot, this property features a 24’ x 24’ detached, insulated and heated garage — a rare find at this price point. The garage offers 220V power, a dust-management system and all necessary permits pulled, making it an incredible space for a hobbyist, tradesperson, car enthusiast or year-round workshop. There is also additional off-street parking and room for an RV. The possibilities are endless: live in it, renovate it, use it as a revenue property, or start fresh and build your dream home. This is an opportunity to create something that works for you while taking advantage of the lot, garage and parking. Recent updates include the house roof 2 years ago, garage and 8’ x 12’ shed roofs 4 years ago, plus a newer washer, dryer, hot water tank, toilet, stove and some windows. Located in the quiet community of Hardieville, this is a property with value, flexibility and serious potential. Make it your first home. Make it an investment. Make it your own. It all starts with a call to your favourite REALTOR®.
For sale
C$245,000
1207 S 41st Ave N, Lethbridge, AB T1H 6B3
1beds
570sqft
Single Family Residence
Built in 1953
6,098 Square Feet Lot
$-- Zestimate®
C$430/sqft
C$-- HOA
What's special
Additional off-street parkingRoom for an rvNewer washer
- 51 days
- 22
- 1
Zillow last checked:
Listing updated:
Listed by:
Hayley Tanner, Associate,
Exp Realty Of Canada,
Courtney Atkinson, Associate Broker,
Exp Realty Of Canada
Source: courtesy of Pillar9 System,MLS®#: A2347391 Originating MLS®#: Lethbridge and District
Facts & features
Interior
Bedrooms & bathrooms
- Bedrooms: 1
- Bathrooms: 1
- Full bathrooms: 1
Bedroom
- Level: Main
- Dimensions: 10`10" x 9`6"
Other
- Level: Main
Heating
- Central
Cooling
- None
Appliances
- Included: Other
- Laundry: Main Level
Features
- No Animal Home, No Smoking Home, Separate Entrance, Sump Pump(s)
- Flooring: Carpet, Linoleum
- Windows: Vinyl Windows
- Basement: Crawl Space
- Has fireplace: No
Interior area
- Total interior livable area: 570 sqft
Property
Parking
- Total spaces: 8
- Parking features: Alley Access, Double Garage Detached, Driveway, Garage Faces Rear, Heated Garage, Insulated, Multiple Driveways, See Remarks
- Garage spaces: 2
- Has uncovered spaces: Yes
Features
- Levels: One
- Stories: 1
- Patio & porch: Patio
- Exterior features: Private Yard, Storage
- Fencing: Fenced
- Frontage length: 15.24M 50`0"
Lot
- Size: 6,098 Square Feet
- Dimensions: 50x120
- Features: Back Lane, Back Yard, Few Trees, Front Yard, Lawn, Private, Rectangular Lot
Details
- Additional structures: Shed(s)
- Parcel number: 112324271
- Zoning: R-L
Construction
Type & style
- Home type: SingleFamily
- Architectural style: Bungalow
- Property subtype: Single Family Residence
Materials
- Stucco
- Foundation: Concrete Perimeter
- Roof: Asphalt Shingle
Condition
- New construction: No
- Year built: 1953
Community & HOA
Community
- Features: Lake, Park, Playground, Sidewalks, Street Lights
- Subdivision: Legacy Ridge / Hardieville
HOA
- Has HOA: No
Location
- Region: Lethbridge
Financial & listing details
- Price per square foot: C$430/sqft
- Date on market: 9/22/2026
- Inclusions: EVERYTHING IS AS IS WHERE IS
Price history
Price history is unavailable.
Public tax history
Tax history is unavailable.
Climate risks
Neighborhood: Legacy Ridge
Nearby schools
GreatSchools rating
No schools nearby
We couldn't find any schools near this home.

Similar homes
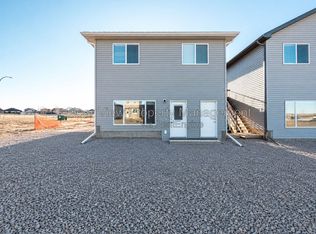
- C$275,0003 bd2 ba835 sqft2120 6th Ave N, Lethbridge, AB T1H 0V3For Sale
 MLS ID #A2354769, Riccardo Magliocco, Associate, Grassroots Realty Group. courtesy of Pillar9 System
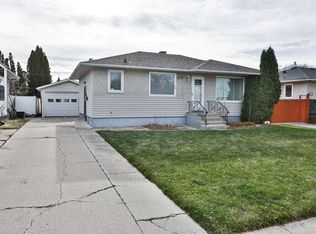
- C$215,0002 bd1 ba843 sqft329 W 12b St N, Lethbridge, AB T1H 2K9For Sale
 MLS ID #A2358404, Kyran Beaulieu, Associate, Re/Max Real Estate - Lethbridge. courtesy of Pillar9 System
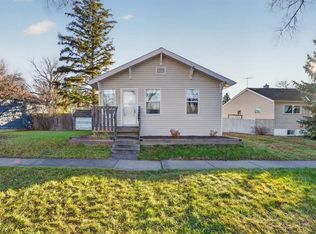
- C$269,9003 bd2 ba691 sqft145 W 19th St N, Lethbridge, AB T1H 3J7For Sale
 MLS ID #A2321695, Bryce Evans, Associate, Re/Max Real Estate - Lethbridge. courtesy of Pillar9 System
- C$359,9003 bd2 ba816 sqft1222 41st Ave N, Lethbridge, AB T1H 6A4For Sale
 MLS ID #A2358311, Scott Lowater, Associate, Onyx Realty Ltd.. courtesy of Pillar9 System
