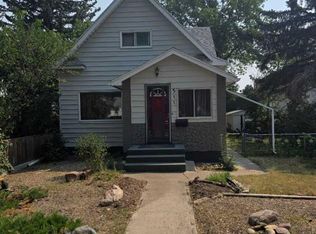
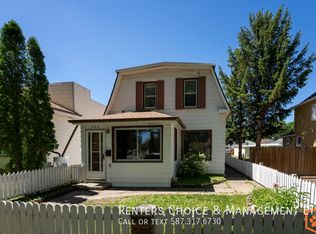
Nice little equity builder on a quiet street close to all amenities. Walking distance to schools, stores and easy access to downtown. Many of the neighbouring homes have been, or are currently undergoing renovations. Recent flooring throughout the main floor and also freshly painted. Spacious kitchen with tons of counter space. New countertops and stainless fridge. 2 bedrooms up and 2 more down. New roof and some plumbing in 2026, electrical panel in 2024. Hot water tank was also recently updated. The home sits on a large 6000+ sq ft lot with off street parking, fenced yard and room for garage with space to spare. Basement is full height and developed with huge family room. It's getting harder to find a home with full concrete basement that isn't on a busy street for under 300k.
For sale
C$299,900
1264 4th Ave N, Lethbridge, AB T1H 0L1
4beds
846sqft
Single Family Residence
Built in 1946
6,098 Square Feet Lot
$-- Zestimate®
C$354/sqft
C$-- HOA
What's special
Freshly paintedNew countertopsStainless fridgeOff street parkingFenced yard
- 6 days
- 24
- 4
Zillow last checked:
Listing updated:
Listed by:
Juan Halluk, Associate,
Lethbridge Real Estate.Com
Source: courtesy of Pillar9 System,MLS®#: A2355266 Originating MLS®#: Lethbridge and District
Facts & features
Interior
Bedrooms & bathrooms
- Bedrooms: 4
- Bathrooms: 1
- Full bathrooms: 1
Other
- Level: Main
- Dimensions: 11`6" x 10`8"
Bedroom
- Level: Main
- Dimensions: 9`8" x 8`0"
Bedroom
- Level: Basement
- Dimensions: 11`0" x 9`0"
Bedroom
- Level: Basement
- Dimensions: 11`0" x 9`6"
Other
- Level: Main
- Dimensions: 0`0" x 0`0"
Dinette
- Level: Main
- Dimensions: 6`0" x 8`0"
Family room
- Level: Basement
- Dimensions: 20`0" x 11`0"
Kitchen
- Level: Main
- Dimensions: 13`6" x 11`10"
Living room
- Level: Main
- Dimensions: 15`2" x 11`4"
Heating
- Forced Air, Natural Gas
Cooling
- None
Appliances
- Included: Refrigerator, Stove(s), Washer/Dryer
- Laundry: In Basement
Features
- See Remarks
- Flooring: Carpet, Linoleum
- Basement: Full
- Has fireplace: No
Interior area
- Total interior livable area: 846 sqft
Property
Parking
- Total spaces: 2
- Parking features: Off Street
Features
- Levels: One
- Stories: 1
- Patio & porch: Side Porch
- Exterior features: Private Yard
- Fencing: Fenced
- Frontage length: 19.20M 63`0"
Lot
- Size: 6,098 Square Feet
- Features: Corner Lot
Details
- Parcel number: 112587274
- Zoning: R-L
Construction
Type & style
- Home type: SingleFamily
- Architectural style: Bungalow
- Property subtype: Single Family Residence
Materials
- Metal Siding, Wood Frame
- Foundation: Concrete Perimeter
- Roof: Asphalt Shingle
Condition
- New construction: No
- Year built: 1946
Community & HOA
Community
- Features: Other
- Subdivision: Westminster
HOA
- Has HOA: No
Location
- Region: Lethbridge
Financial & listing details
- Price per square foot: C$354/sqft
- Date on market: 10/28/2026
- Date available: 11/26/2026
- Inclusions: N/A
Price history
Price history is unavailable.
Public tax history
Tax history is unavailable.
Climate risks
Neighborhood: Senator Buchanan
Nearby schools
GreatSchools rating
No schools nearby
We couldn't find any schools near this home.

Similar homes
- C$335,0004 bd2 ba828 sqft234 E 14th St N, Lethbridge, AB T1H 2V9For Sale
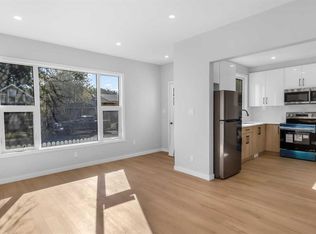 MLS ID #A2352688, Mariana Lopez Juarez, Associate, Exp Realty Of Canada. courtesy of Pillar9 System
- C$279,9003 bd1 ba1k sqft502 E 12th St N, Lethbridge, AB T1H 2G8For Sale
 MLS ID #A2345916, Matthew Cooper, Associate, Exp Realty Of Canada. courtesy of Pillar9 System
- C$304,9004 bd2 ba841 sqft1013 S Saint David Rd N, Lethbridge, AB T1H 5A5For Sale
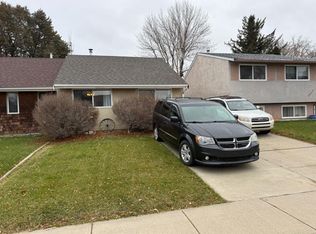 MLS ID #A2355402, Bryce Evans, Associate, Re/Max Real Estate - Lethbridge. courtesy of Pillar9 System
- C$307,0002 bd2 ba917 sqft419 W 12b St N, Lethbridge, AB T1H 2L3For Sale
 MLS ID #A2346100, Dillon Rochon, Associate, 2 Percent Realty. courtesy of Pillar9 System
