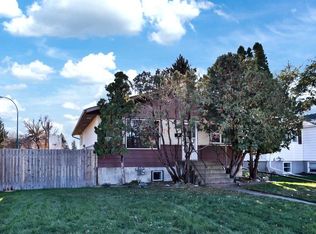
Tucked among an incredible collection of mature trees and beautifully established landscaping, this charming 116-year-old home offers character, privacy, and plenty of space to enjoy. The large lot features towering spruce, cedar, juniper, and a remarkable honey locust tree, along with perennial gardens, a fenced backyard, and alley access on two sides. Inside, the home combines its original charm with extensive updates, including foundation walls, floor joists, electrical, plumbing, ductwork, a new furnace, and newer roof. The practical, open layout features a gas fireplace, upgraded stainless steel appliances, leather-finish quartz countertops, and a spacious primary bedroom. Outside, you'll find a unique cedar-shake finished shed with a cozy interior and plenty of possibilities, plus a single garage large enough for a full-sized truck, complete with 220V power and a new door opener. A truly unique property offering the charm of an older home, the comfort of modern updates, and a beautiful, private outdoor setting. You need to see it for yourself! Come take a look today!
For sale
C$339,900
1306 E 9th St N, Lethbridge, AB T1H 1Z9
2beds
738sqft
Single Family Residence
Built in 1910
5,662 Square Feet Lot
$-- Zestimate®
C$461/sqft
C$-- HOA
What's special
Beautifully established landscapingLarge lotPerennial gardensFenced backyardOriginal charmPractical open layoutGas fireplace
- 2 days
- 21
- 3
Zillow last checked:
Listing updated:
Listed by:
Michael Shanks, Associate Broker,
Lethbridge Real Estate.Com,
Justin Myer, Broker,
Lethbridge Real Estate.Com
Source: courtesy of Pillar9 System,MLS®#: A2354123 Originating MLS®#: Lethbridge and District
Facts & features
Interior
Bedrooms & bathrooms
- Bedrooms: 2
- Bathrooms: 1
- Full bathrooms: 1
Bedroom
- Level: Main
- Dimensions: 13`2" x 10`11"
Bedroom
- Level: Main
- Dimensions: 8`1" x 7`7"
Other
- Level: Main
- Dimensions: 0`0" x 0`0"
Other
- Level: Main
- Dimensions: 11`0" x 14`7"
Living room
- Level: Main
- Dimensions: 13`2" x 11`8"
Heating
- Forced Air
Cooling
- None
Appliances
- Included: See Remarks
- Laundry: In Unit
Features
- Ceiling Fan(s), Storage
- Flooring: Ceramic Tile, Hardwood
- Basement: Partial
- Number of fireplaces: 1
- Fireplace features: Gas
Interior area
- Total interior livable area: 738 sqft
Property
Parking
- Total spaces: 2
- Parking features: Single Garage Detached
- Garage spaces: 1
Features
- Levels: One
- Stories: 1
- Patio & porch: None
- Exterior features: None
- Fencing: Fenced
- Frontage length: 13.41M 44`0"
Lot
- Size: 5,662 Square Feet
- Features: Back Yard, Landscaped, Standard Shaped Lot
Details
- Parcel number: 112263459
- Zoning: R-L
Construction
Type & style
- Home type: SingleFamily
- Architectural style: Bungalow
- Property subtype: Single Family Residence
Materials
- Metal Siding, Wood Siding
- Foundation: Concrete Perimeter
- Roof: Asphalt Shingle
Condition
- New construction: No
- Year built: 1910
Community & HOA
Community
- Features: Park, Playground
- Subdivision: Staffordville
HOA
- Has HOA: No
Location
- Region: Lethbridge
Financial & listing details
- Price per square foot: C$461/sqft
- Date on market: 10/23/2026
- Inclusions: Fridge, Stove, Washer/Dryer, Dishwasher, Window Coverings, Garage Control(s), Freezer in basement
Price history
Price history is unavailable.
Public tax history
Tax history is unavailable.
Climate risks
Neighborhood: Staffordville
Nearby schools
GreatSchools rating
No schools nearby
We couldn't find any schools near this home.
Similar homes
- C$350,0003 bd2 ba795 sqft1521 S 19th Ave N, Lethbridge, AB T1H 4W2For Sale
 MLS ID #A2353643, Karla Pyrch, Associate, Real Estate Centre - Lethbridge. courtesy of Pillar9 System
- C$359,9004 bd2 ba1k sqft1256 10th Ave N, Lethbridge, AB T1H 1K4For Sale
 MLS ID #A2352023, Chuck Gulyas, Associate, Re/Max Real Estate - Lethbridge. courtesy of Pillar9 System
- C$399,9004 bd2 ba929 sqft14 E Stafford Rd N, Lethbridge, AB T1H 6C9For Sale
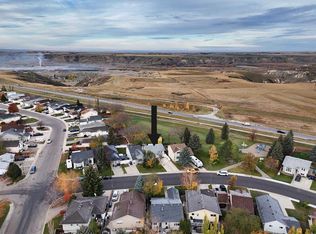 MLS ID #A2353561, Lou Benis, Associate, Re/Max Real Estate - Lethbridge. courtesy of Pillar9 System
- C$349,9003 bd2 ba837 sqft510 E 10th St N, Lethbridge, AB T1H 2C8For Sale
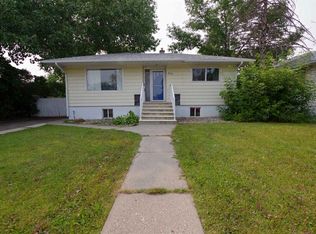 MLS ID #A2351147, James Rea, Associate Broker, Real Broker. courtesy of Pillar9 System
