Nestled in an exceptional location backing directly onto a community park, this spacious 3-level split offers stunning coulee views and, on clear days, breathtaking mountain vistas. Situated in a quiet, family-friendly neighborhood close to schools and most amenities, the property also features abundant parking, including space for an RV. Inside, the home showcases a unique and functional layout with a cozy living room and soaring ceilings that create an open, inviting atmosphere. The recently updated kitchen is designed for both style and convenience, offering ample cabinetry, an eating bar, newer appliances, and direct access to the deck where you can relax and enjoy the picturesque park views. The main floor features two generously sized bedrooms, while the lower level provides two additional large bedrooms, making it ideal for families or those needing extra space. Numerous upgrades have been completed in recent years, including flooring, windows, furnace, bathrooms, kitchen, paint, and more. This well-maintained home shows exceptionally well and offers the added bonus of quick possession availability.
For sale
C$399,900
14 E Stafford Rd N, Lethbridge, AB T1H 6C9
4beds
929sqft
Single Family Residence
Built in 1987
3,920 Square Feet Lot
$-- Zestimate®
C$430/sqft
C$-- HOA
What's special
Stunning coulee viewsBreathtaking mountain vistasAbundant parkingSpace for an rvUnique and functional layoutSoaring ceilingsOpen inviting atmosphere
- 4 days
- 22
- 3
Zillow last checked:
Listing updated:
Listed by:
Lou Benis, Associate,
Re/Max Real Estate - Lethbridge
Source: courtesy of Pillar9 System,MLS®#: A2353561 Originating MLS®#: Lethbridge and District
Facts & features
Interior
Bedrooms & bathrooms
- Bedrooms: 4
- Bathrooms: 2
- Full bathrooms: 2
Bedroom
- Level: Second
- Dimensions: 12`0" x 10`6"
Bedroom
- Level: Second
- Dimensions: 9`1" x 13`11"
Bedroom
- Level: Lower
- Dimensions: 8`5" x 13`6"
Bedroom
- Level: Lower
- Dimensions: 17`6" x 9`6"
Other
- Level: Second
- Dimensions: 0`0" x 0`0"
Other
- Level: Lower
- Dimensions: 0`0" x 0`0"
Dining room
- Level: Second
- Dimensions: 9`2" x 15`1"
Kitchen
- Level: Second
- Dimensions: 9`4" x 12`2"
Living room
- Level: Main
- Dimensions: 12`7" x 18`1"
Heating
- Forced Air, Natural Gas
Cooling
- Central Air
Appliances
- Included: Dishwasher, Dryer, Refrigerator, Stove(s), Washer
- Laundry: In Basement
Features
- Breakfast Bar, No Smoking Home
- Flooring: Other
- Basement: Full
- Has fireplace: No
Interior area
- Total interior livable area: 929 sqft
Video & virtual tour
Property
Parking
- Total spaces: 4
- Parking features: Off Street
Features
- Levels: 3 Level Split
- Stories: 1
- Patio & porch: Deck
- Exterior features: Private Yard
- Fencing: Fenced
- Frontage length: 12.19M 40`0"
Lot
- Size: 3,920 Square Feet
- Features: Back Yard, City Lot, Landscaped, Lawn, Level, No Neighbours Behind, Street Lighting
Details
- Parcel number: 111999801
- Zoning: R-L
Construction
Type & style
- Home type: SingleFamily
- Property subtype: Single Family Residence
Materials
- Concrete
- Foundation: Concrete Perimeter
- Roof: Asphalt Shingle
Condition
- New construction: No
- Year built: 1987
Community & HOA
Community
- Features: Playground, Sidewalks, Street Lights
- Subdivision: Staffordville
HOA
- Has HOA: No
Location
- Region: Lethbridge
Financial & listing details
- Price per square foot: C$430/sqft
- Date on market: 10/20/2026
- Inclusions: fridge, stove, dishwasher, OTR microwave, washer, dryer, A/C, window coverings, under ground sprinklers (as is )
Price history
Price history is unavailable.
Public tax history
Tax history is unavailable.
Climate risks
Neighborhood: Stafford Manor
Nearby schools
GreatSchools rating
No schools nearby
We couldn't find any schools near this home.
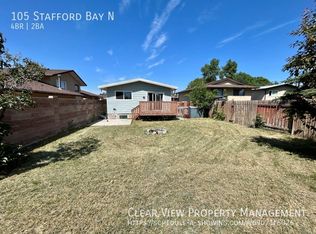
- C$--4 bd2 ba-- sqft105 Stafford Bay N, Lethbridge, AB T1H5P8Off Market
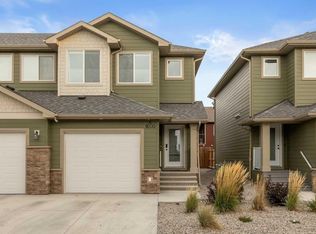
- C$679,0005 bd3 ba1.5k sqft42 E Staffordville Cres N, Lethbridge, AB T1H5R2For Sale

- C$450,0003 bd3 ba1.3k sqft97 S Stafford Rd N, Lethbridge, AB T1H6C9For Sale

- C$399,9003 bd3 ba1.4k sqft1600 Stafford Dr N #4, Lethbridge, AB T1H7G8For Sale
Similar homes
- C$378,8004 bd2 ba816 sqft830 E 9th St N, Lethbridge, AB T1H 1Z5For Sale
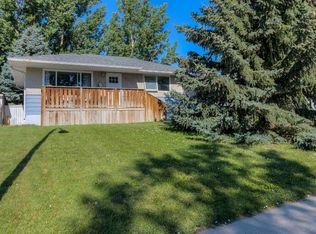 MLS ID #A2351776, Juan Halluk, Associate, Lethbridge Real Estate.Com. courtesy of Pillar9 System
- C$399,0003 bd2 ba805 sqft1238 E 8th St N, Lethbridge, AB T1H 1Z4For Sale
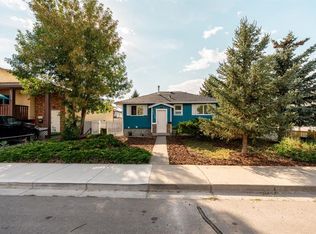 MLS ID #A2340661, Jodi Atwood, Associate, Grassroots Realty Group. courtesy of Pillar9 System
- C$417,9004 bd2 ba844 sqft230 W Eagle Rd N, Lethbridge, AB T1H 4S6For Sale
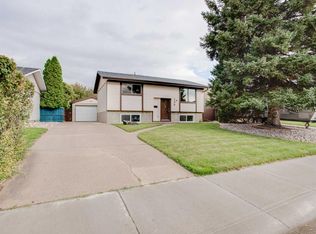 MLS ID #A2345077, Brent Watt, Associate, Onyx Realty Ltd.. courtesy of Pillar9 System
- C$414,9004 bd2 ba903 sqft309 W 26th St S, Lethbridge, AB T1J 3P8For Sale
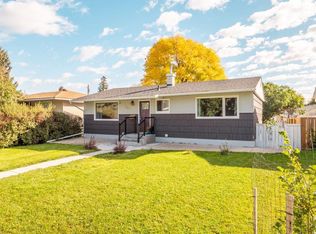 MLS ID #A2349719, Cassie Mcbean, Associate, Cir Realty . courtesy of Pillar9 System
