Welcome to this lovingly maintained, one-owner 4-level split! Featuring a one-of-a-kind floor plan with a main-floor addition, this property offers an exceptionally spacious and bright living area filled with natural light. The functional, light-filled kitchen flows seamlessly into the main living spaces and the dining area. The top level includes two bedrooms, highlighted by a primary suite with a dedicated 3-piece ensuite shower, as well as a second full bathroom. Moving down, the fully developed third level has plenty of living space and the laundry area. The fully finished fourth level has a third large living space, a fourth bedroom, and a third full bathroom featuring a walk-in shower. With three separate living areas in this home, there is plenty of room for everyone. Other features include central air, a finished, double, attached heated garage, and a backyard awning. Both the front and backyard feature low-maintenance landscaping. Located with easy access to nearby parks and shopping, this home is available for quick possession! Call your REALTOR® today to view.
For sale
C$450,000
97 S Stafford Rd N, Lethbridge, AB T1H 6C9
3beds
1,325sqft
Single Family Residence
Built in 1990
5,227 Square Feet Lot
$-- Zestimate®
C$340/sqft
C$-- HOA
What's special
One-of-a-kind floor planFunctional light-filled kitchenFourth bedroomCentral airBackyard awning
- 1 day
- 14
- 1
Zillow last checked:
Listing updated:
Listed by:
Jennifer Brodoway, Associate,
Lethbridge Real Estate.Com,
Justin Myer, Broker,
Lethbridge Real Estate.Com
Source: courtesy of Pillar9 System,MLS®#: A2352914 Originating MLS®#: Lethbridge and District
Facts & features
Interior
Bedrooms & bathrooms
- Bedrooms: 3
- Bathrooms: 3
- Full bathrooms: 3
Other
- Level: Second
- Dimensions: 12`3" x 11`7"
Bedroom
- Level: Third
- Dimensions: 11`8" x 9`0"
Bedroom
- Level: Level 4
- Dimensions: 11`8" x 12`0"
Other
- Level: Third
Other
- Level: Level 4
Other
- Level: Second
- Dimensions: 0`0" x 0`0"
Dining room
- Level: Main
- Dimensions: 13`7" x 9`3"
Family room
- Level: Third
- Dimensions: 13`6" x 13`6"
Flex space
- Level: Main
- Dimensions: 11`0" x 13`5"
Kitchen
- Level: Main
- Dimensions: 14`7" x 11`7"
Laundry
- Level: Third
- Dimensions: 14`8" x 11`9"
Living room
- Level: Main
- Dimensions: 13`7" x 13`0"
Living room
- Level: Level 4
- Dimensions: 15`7" x 13`0"
Heating
- Forced Air
Cooling
- Central Air
Appliances
- Included: See Remarks
- Laundry: Lower Level
Features
- No Smoking Home
- Flooring: Carpet, Linoleum
- Basement: Full
- Has fireplace: No
Interior area
- Total interior livable area: 1,325 sqft
- Finished area above ground: 1,325
Property
Parking
- Total spaces: 4
- Parking features: Double Garage Attached
- Attached garage spaces: 2
Features
- Levels: 4 Level Split
- Stories: 1
- Patio & porch: None
- Exterior features: Awning(s), Private Yard
- Fencing: Fenced
- Frontage length: 14.63M 48`0"
Lot
- Size: 5,227 Square Feet
- Features: Back Yard, Front Yard, Landscaped, Standard Shaped Lot
Details
- Parcel number: 111999840
- Zoning: R-L
Construction
Type & style
- Home type: SingleFamily
- Property subtype: Single Family Residence
Materials
- Stucco
- Foundation: Concrete Perimeter
- Roof: Asphalt Shingle
Condition
- New construction: No
- Year built: 1990
Community & HOA
Community
- Features: Park, Playground
- Subdivision: Stafford Manor
HOA
- Has HOA: No
Location
- Region: Lethbridge
Financial & listing details
- Price per square foot: C$340/sqft
- Date on market: 10/23/2026
- Inclusions: Fridge, Oven, Cook Top, Dishwasher, Microwave, Washer/Dryer, Window Coverings, Motorized awning in back yard, Out door table & chairs
Price history
Price history is unavailable.
Public tax history
Tax history is unavailable.
Climate risks
Neighborhood: Stafford Manor
Nearby schools
GreatSchools rating
No schools nearby
We couldn't find any schools near this home.
Similar homes
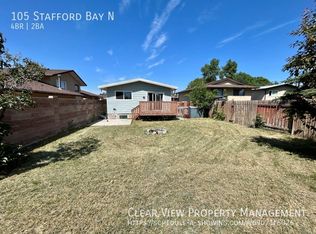
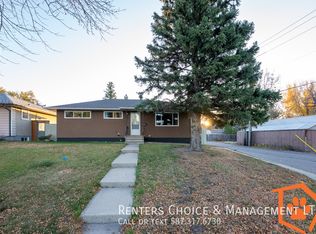
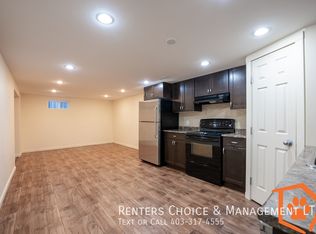
- C$399,9004 bd2 ba929 sqft14 E Stafford Rd N, Lethbridge, AB T1H 6C9For Sale
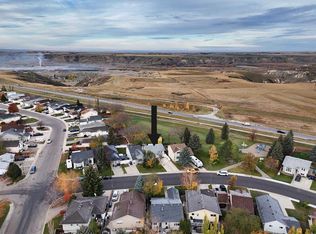 MLS ID #A2353561, Lou Benis, Associate, Re/Max Real Estate - Lethbridge. courtesy of Pillar9 System
- C$464,9003 bd3 ba1.3k sqft115 NE Cougar Rd N, Lethbridge, AB T1H 6P8For Sale
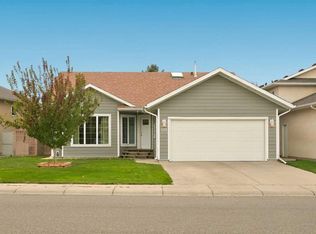 MLS ID #A2349797, Meghan Wittig, Associate, Onyx Realty Ltd.. courtesy of Pillar9 System
- C$495,0003 bd2 ba1.3k sqft1512 6th Ave S, Lethbridge, AB T1J 1B1For Sale
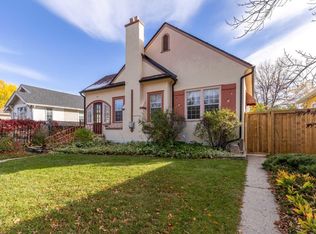 Century 21 Canada
- C$350,0003 bd2 ba795 sqft1521 S 19th Ave N, Lethbridge, AB T1H 4W2For Sale
 MLS ID #A2353643, Karla Pyrch, Associate, Real Estate Centre - Lethbridge. courtesy of Pillar9 System
