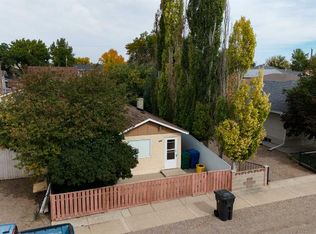
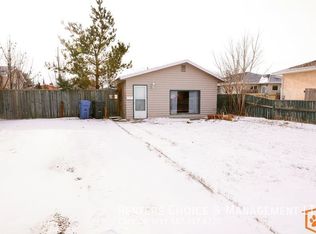
Looking for a great family home? Look no further than 1222 41 Ave N! This half duplex home is perfect for first time home buyers or those looking for an investment property. The main level features a dining and kitchen area that will be great for nightly meals. There is also a great office area and a living room that will be great for relaxing. All three bedrooms can be found in the basement along with laundry and a 4pc bathroom. Out back, you have a spacious yard and a deck that will be great for the summer months. Located near all the amenities the northside of Lethbridge has to offer, this home is in a great location. Contact your favourite REALTOR® to book a viewing today!
For sale
C$359,900
1222 41st Ave N, Lethbridge, AB T1H 6A4
3beds
816sqft
Semi Detached (Half Duplex)
Built in 2007
-- sqft lot
$-- Zestimate®
C$441/sqft
C$-- HOA
What's special
Dining and kitchen areaGreat office areaSpacious yard
- 2 hours
- 1
- 0
Zillow last checked:
Listing updated:
Listed by:
Scott Lowater, Associate,
Onyx Realty Ltd.,
Taya O'donnell, Associate,
Onyx Realty Ltd.
Source: courtesy of Pillar9 System,MLS®#: A2358311 Originating MLS®#: Lethbridge and District
Facts & features
Interior
Bedrooms & bathrooms
- Bedrooms: 3
- Bathrooms: 2
- Full bathrooms: 1
- 1/2 bathrooms: 1
Bedroom
- Level: Basement
- Dimensions: 10`3" x 12`2"
Bedroom
- Level: Basement
- Dimensions: 8`10" x 12`2"
Other
- Level: Basement
- Dimensions: 12`0" x 13`7"
Other
- Level: Main
Other
- Level: Basement
Dining room
- Level: Main
- Dimensions: 8`11" x 12`11"
Foyer
- Level: Main
- Dimensions: 7`7" x 6`0"
Other
- Level: Basement
- Dimensions: 8`7" x 5`10"
Kitchen
- Level: Main
- Dimensions: 11`1" x 17`11"
Living room
- Level: Main
- Dimensions: 12`1" x 14`1"
Office
- Level: Main
- Dimensions: 8`7" x 6`0"
Heating
- Forced Air
Cooling
- Central Air
Appliances
- Included: Dishwasher, Dryer, Refrigerator, Stove(s), Washer
- Laundry: In Basement
Features
- Kitchen Island, Master Downstairs
- Flooring: Laminate, Tile
- Windows: Window Coverings
- Basement: Full
- Has fireplace: No
- Common walls with other units/homes: 1 Common Wall
Interior area
- Total interior livable area: 816 sqft
Property
Parking
- Total spaces: 2
- Parking features: Parking Pad
- Has uncovered spaces: Yes
Features
- Levels: Bi-Level
- Stories: 1
- Patio & porch: Deck
- Exterior features: Private Yard
- Fencing: Fenced
- Frontage length: 7.62M 25`0"
Lot
- Size: 3,049 Square Feet
- Features: Back Yard, Street Lighting
Details
- Parcel number: 112324278
- Zoning: R-L
Construction
Type & style
- Home type: MultiFamily
- Property subtype: Semi Detached (Half Duplex)
- Attached to another structure: Yes
Materials
- Vinyl Siding
- Foundation: Concrete Perimeter
- Roof: Asphalt Shingle
Condition
- New construction: No
- Year built: 2007
Community & HOA
Community
- Features: Playground, Sidewalks, Street Lights
- Subdivision: Legacy Ridge / Hardieville
HOA
- Has HOA: No
Location
- Region: Lethbridge
Financial & listing details
- Price per square foot: C$441/sqft
- Date on market: 11/13/2026
- Inclusions: Fridge, stove, dishwasher, washer, dryer, window coverings, shed
Price history
Price history is unavailable.
Public tax history
Tax history is unavailable.
Climate risks
Neighborhood: Legacy Ridge
Nearby schools
GreatSchools rating
No schools nearby
We couldn't find any schools near this home.

Similar homes
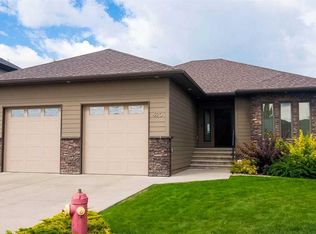
- C$369,0003 bd2 ba925 sqft223 S Lettice Perry Rd N #4, Lethbridge, AB T1H 6Z3For Sale
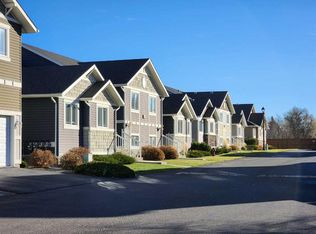 MLS ID #A2358077, Lou Benis, Associate, Re/Max Real Estate - Lethbridge. courtesy of Pillar9 System
- C$359,9002 bd2 ba898 sqft202 S Cougar Way N, Lethbridge, AB T1H 6P4For Sale
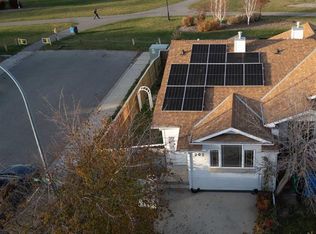 MLS ID #A2354643, Shauna Gruninger, Associate, Re/Max Real Estate - Lethbridge. courtesy of Pillar9 System
- C$406,0003 bd2 ba894 sqft63 S Kodiak Cres N, Lethbridge, AB T1H 6S4For Sale
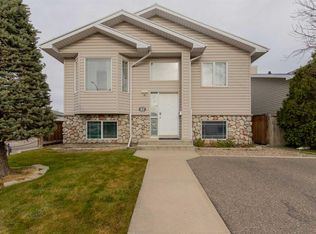 MLS ID #A2357341, Justin Lariviere, Associate, Grassroots Realty Group. courtesy of Pillar9 System
- C$309,8003 bd2 ba715 sqft116 E Saint James Blvd N, Lethbridge, AB T1H 6M4For Sale
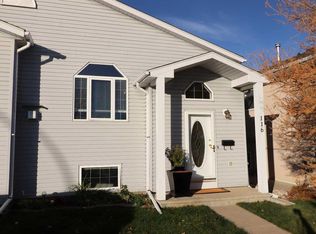 MLS ID #A2355816, Tad Constable, Associate, Royal Lepage South Country - Lethbridge. courtesy of Pillar9 System
