Here's a home you don't want to miss! Welcome to 2042 19 Street North, located in the Winston Churchill neighbourhood, close to schools, greenspaces, shopping, and everyday amenities. This well-maintained home checks a lot of boxes and offers plenty of flexibility for its next owners! The main floor features 2 bedrooms, a 4-piece bathroom, a spacious living room, kitchen, and a convenient laundry room that could also serve as a third bedroom. Downstairs, you'll find an illegal basement suite complete with a separate entrance, kitchen, bedroom, office, family room, 4-piece bathroom, and its own laundry. Whether you're looking for additional living space, room for extended family, or potential rental income, there are plenty of possibilities here! Outside, the fully fenced backyard offers space to relax and enjoy, along with an oversized heated garage and RV parking — features that are always nice to have! With approximately 1,833 sq. ft. of combined interior space across both levels, this property offers room to make it your own. Well cared for and ready for its next chapter, this is an opportunity you won't want to miss. Come see everything this home has to offer!
For sale
C$449,900
2042 19th St N, Lethbridge, AB T1H 4A9
3beds
1,025sqft
Single Family Residence
Built in 1972
5,662 Square Feet Lot
$-- Zestimate®
C$439/sqft
C$-- HOA
What's special
Convenient laundry roomFully fenced backyardOversized heated garageRv parking
- 3 hours
- 2
- 0
Zillow last checked:
Listing updated:
Listed by:
Shauna Gruninger, Associate,
Re/Max Real Estate - Lethbridge
Source: courtesy of Pillar9 System,MLS®#: A2358343 Originating MLS®#: Lethbridge and District
Facts & features
Interior
Bedrooms & bathrooms
- Bedrooms: 3
- Bathrooms: 2
- Full bathrooms: 2
Bedroom
- Level: Main
- Dimensions: 11`4" x 9`1"
Other
- Level: Main
- Dimensions: 11`4" x 9`11"
Bedroom
- Level: Basement
- Dimensions: 10`9" x 9`1"
Other
- Level: Main
- Dimensions: 0`0" x 0`0"
Other
- Level: Basement
- Dimensions: 0`0" x 0`0"
Game room
- Level: Basement
- Dimensions: 15`6" x 21`7"
Kitchen
- Level: Main
- Dimensions: 11`6" x 15`5"
Kitchen
- Level: Basement
- Dimensions: 8`4" x 9`4"
Laundry
- Level: Main
- Dimensions: 9`2" x 10`11"
Laundry
- Level: Basement
- Dimensions: 5`10" x 11`5"
Living room
- Level: Main
- Dimensions: 11`4" x 19`1"
Office
- Level: Basement
- Dimensions: 10`10" x 8`8"
Heating
- Forced Air
Cooling
- Central Air
Appliances
- Included: Dishwasher, Garage Control(s), Range Hood, Refrigerator, Stove(s)
- Laundry: In Basement, Main Level
Features
- Storage
- Flooring: Carpet, Linoleum, Other
- Windows: Window Coverings
- Basement: Full
- Has fireplace: No
Interior area
- Total interior livable area: 1,025 sqft
- Finished area above ground: 1,025
- Finished area below ground: 933
Video & virtual tour
Property
Parking
- Total spaces: 4
- Parking features: Alley Access, Double Garage Detached, Driveway, Garage Door Opener, Heated Garage, Off Street, Parking Pad, RV Access/Parking
- Garage spaces: 2
- Has uncovered spaces: Yes
Features
- Levels: One
- Stories: 1
- Patio & porch: Patio
- Exterior features: Private Entrance, Storage
- Pool features: Community
- Fencing: Fenced
- Frontage length: 16.76M 55`0"
Lot
- Size: 5,662 Square Feet
- Features: Back Lane, Back Yard, Front Yard, Landscaped
Details
- Parcel number: 112708550
- Zoning: R-L
Construction
Type & style
- Home type: SingleFamily
- Architectural style: Bungalow
- Property subtype: Single Family Residence
Materials
- Stucco, Vinyl Siding
- Foundation: Concrete Perimeter
- Roof: Asphalt Shingle
Condition
- New construction: No
- Year built: 1972
Community & HOA
Community
- Features: Park, Playground, Sidewalks, Street Lights
- Subdivision: Winston Churchill
HOA
- Has HOA: No
Location
- Region: Lethbridge
Financial & listing details
- Price per square foot: C$439/sqft
- Date on market: 11/13/2026
- Inclusions: Permanent outdoor lights, bsmt fridge, bsmt stove, bsmt dishwasher, bsmt washer/dryer, garage heater
Price history
Price history is unavailable.
Public tax history
Tax history is unavailable.
Climate risks
Neighborhood: Winston Churchill
Nearby schools
GreatSchools rating
No schools nearby
We couldn't find any schools near this home.

Similar homes
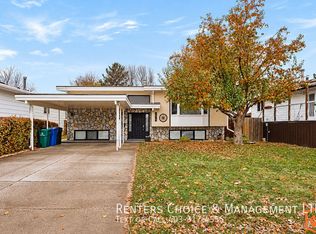
- C$410,0003 bd3 ba1.2k sqft2414 E 20th St N, Lethbridge, AB T1H 4T8For Sale
 MLS ID #A2356982, Whitney Maronda, Associate, Re/Max Real Estate - Lethbridge. courtesy of Pillar9 System
- C$485,0004 bd2 ba1k sqft2421 E 17th St N, Lethbridge, AB T1H 4P8For Sale
 MLS ID #A2353190, Hayley Lauinger, Associate, Onyx Realty Ltd.. courtesy of Pillar9 System
- C$406,0003 bd2 ba894 sqft63 S Kodiak Cres N, Lethbridge, AB T1H 6S4For Sale
 MLS ID #A2357341, Justin Lariviere, Associate, Grassroots Realty Group. courtesy of Pillar9 System
- C$459,9003 bd2 ba810 sqft2406 E 18th St N, Lethbridge, AB T1H 4P9For Sale
 MLS ID #A2350081, Tricia Henderson, Associate, Royal Lepage South Country - Lethbridge. courtesy of Pillar9 System
