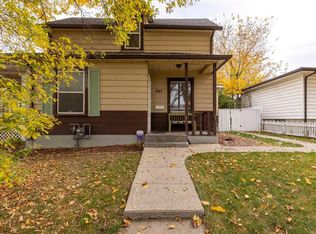
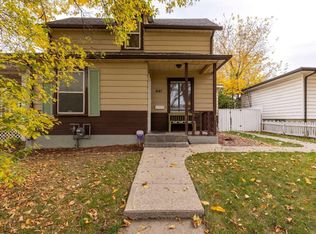
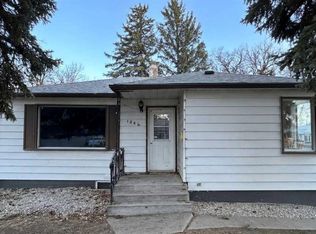
An excellent opportunity in the established Westminster neighbourhood! Whether you're looking to enter the housing market or searching for a property with future potential, this 2-bedroom, 1-bathroom home has plenty to offer. The main floor features a comfortable living room, spacious kitchen, and separate dining area, providing a functional layout for everyday living. The sellers have been making updates and improvements throughout the home, with some finishing work still underway. **The agreed-upon finishing work is included in the asking price and will be completed prior to possession.** Buyers may also have the opportunity to select the upstairs bedroom flooring colour or discuss options to complete some of the work themselves. The unfinished basement offers additional storage and potential for future development, allowing you to make the most of the space as your needs change. One of the property's standout features is the generous 7,596 sq. ft. lot with alley access, offering plenty of outdoor space and possibilities for the future. Conveniently located near schools, parks, shopping, restaurants, and everyday amenities, this home combines an established neighbourhood with an opportunity to make it your own. With improvements underway, finishing work included, and a fantastic lot, this property is well worth a look. Explore the possibilities and take the next step toward homeownership!
For sale
C$299,900
1717 S 5a Ave N, Lethbridge, AB T1H 0R1
2beds
934sqft
Single Family Residence
Built in 1949
7,405 Square Feet Lot
$-- Zestimate®
C$321/sqft
C$-- HOA
What's special
Spacious kitchenSeparate dining areaPlenty of outdoor spaceFantastic lot
- 3 hours
- 1
- 0
Zillow last checked:
Listing updated:
Listed by:
Shauna Gruninger, Associate,
Re/Max Real Estate - Lethbridge
Source: courtesy of Pillar9 System,MLS®#: A2358355 Originating MLS®#: Lethbridge and District
Facts & features
Interior
Bedrooms & bathrooms
- Bedrooms: 2
- Bathrooms: 1
- Full bathrooms: 1
Bedroom
- Level: Upper
- Dimensions: 10`11" x 11`7"
Bedroom
- Level: Upper
- Dimensions: 9`3" x 15`4"
Other
- Level: Main
- Dimensions: 0`0" x 0`0"
Breakfast nook
- Level: Main
- Dimensions: 9`8" x 6`5"
Dining room
- Level: Main
- Dimensions: 12`8" x 11`7"
Kitchen
- Level: Main
- Dimensions: 9`6" x 11`7"
Living room
- Level: Main
- Dimensions: 14`2" x 12`1"
Heating
- Forced Air
Cooling
- Central Air
Appliances
- Included: Dishwasher, Microwave Hood Fan, Refrigerator, Stove(s)
- Laundry: In Basement
Features
- Storage
- Flooring: Laminate, Other
- Windows: Window Coverings
- Basement: Full
- Has fireplace: No
Interior area
- Total interior livable area: 934.92 sqft
- Finished area above ground: 934
Video & virtual tour
Property
Parking
- Total spaces: 2
- Parking features: Off Street, Parking Pad
- Has uncovered spaces: Yes
Features
- Levels: One and One Half,1 and Half Storey
- Stories: 1.5
- Patio & porch: Deck
- Exterior features: Storage
- Pool features: Community
- Fencing: Fenced
- Frontage length: 19.20M 63`0"
Lot
- Size: 7,405 Square Feet
- Features: Back Lane, Back Yard
Details
- Parcel number: 112648050
- Zoning: R-L(W)
Construction
Type & style
- Home type: SingleFamily
- Property subtype: Single Family Residence
Materials
- Vinyl Siding
- Foundation: Concrete Perimeter
- Roof: Asphalt Shingle
Condition
- New construction: No
- Year built: 1949
Community & HOA
Community
- Features: Park, Playground, Sidewalks, Street Lights
- Subdivision: Westminster
HOA
- Has HOA: No
Location
- Region: Lethbridge
Financial & listing details
- Price per square foot: C$321/sqft
- Date on market: 11/13/2026
- Inclusions: Moveable Shed, Shed
Price history
Price history is unavailable.
Public tax history
Tax history is unavailable.
Climate risks
Neighborhood: Westminster
Nearby schools
GreatSchools rating
No schools nearby
We couldn't find any schools near this home.
Similar homes
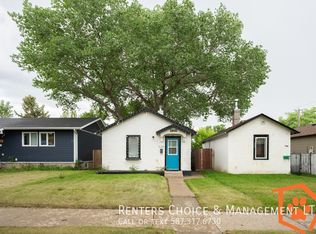
- C$275,0003 bd2 ba835 sqft2120 6th Ave N, Lethbridge, AB T1H 0V3For Sale
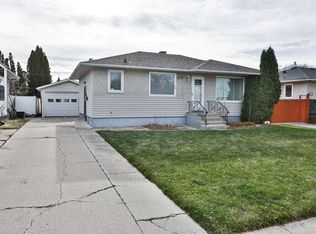 MLS ID #A2354769, Riccardo Magliocco, Associate, Grassroots Realty Group. courtesy of Pillar9 System
- C$299,9004 bd1 ba846 sqft1264 4th Ave N, Lethbridge, AB T1H 0L1For Sale
 MLS ID #A2355266, Juan Halluk, Associate, Lethbridge Real Estate.Com. courtesy of Pillar9 System
- C$265,0002 bd1 ba1k sqft1615 S 5th Ave N, Lethbridge, AB T1H 0N2For Sale
 MLS ID #A2348567, Stacey Paterson, Associate, Re/Max Real Estate - Lethbridge. courtesy of Pillar9 System
- C$299,9003 bd2 ba1.3k sqft2411 W 5th Ave N, Lethbridge, AB T1H 0N8For Sale
 MLS ID #A2350917, Wael Dleikan, Associate, Real Broker. courtesy of Pillar9 System
