Winter is just around the corner—which means shoveling! Why not leave that behind and take a look at this beautiful 4-bedroom, 3-bathroom 55+ condo? Only 2.5 years old and in pristine condition, this home offers low-maintenance living with an attached heated double garage. The main floor features two bedrooms, a beautiful kitchen with higher-end appliances, and plenty of space to host the whole family for Thanksgiving dinner. Downstairs, the fully finished basement adds two more bedrooms, a bathroom, office, and cozy family room—perfect for guests, hobbies, or relaxing. Skip the shoveling this winter and enjoy more time doing the things you love. Don’t wait—come take a look!
For sale
C$549,900
1940 N Parkside Way #701, Coaldale, AB T1M 0E8
4beds
1,249sqft
Townhouse
Built in 2024
-- sqft lot
$-- Zestimate®
C$440/sqft
C$290/mo HOA
What's special
Attached heated double garageFully finished basementCozy family room
- 4 days |
- 3 |
- 0 |
Zillow last checked:
Listing updated:
Listed by:
Joanne Feist, Associate,
Southern Sky Real Estate
Source: courtesy of Pillar9 System,MLS®#: A2338180 Originating MLS®#: Lethbridge and District
Originating MLS®#: Lethbridge and DistrictFacts & features
Interior
Bedrooms & bathrooms
- Bedrooms: 4
- Bathrooms: 3
- Full bathrooms: 3
Other
- Level: Main
- Dimensions: 11`10" x 13`11"
Bedroom
- Level: Basement
- Dimensions: 11`10" x 9`11"
Bedroom
- Level: Basement
- Dimensions: 11`11" x 9`11"
Bedroom
- Level: Main
- Dimensions: 11`11" x 10`8"
Other
- Level: Main
- Dimensions: 8`2" x 4`11"
Other
- Level: Basement
- Dimensions: 5`1" x 9`5"
Other
- Level: Main
- Dimensions: 4`11" x 9`8"
Bonus room
- Level: Basement
- Dimensions: 15`2" x 11`8"
Dining room
- Level: Main
- Dimensions: 12`5" x 14`4"
Foyer
- Level: Main
- Dimensions: 4`5" x 12`9"
Game room
- Level: Basement
- Dimensions: 15`0" x 25`6"
Kitchen
- Level: Main
- Dimensions: 18`8" x 11`10"
Living room
- Level: Main
- Dimensions: 13`5" x 14`4"
Heating
- Forced Air, Natural Gas
Cooling
- Central Air
Appliances
- Included: Dishwasher, Garage Control(s), Range Hood, Refrigerator, Stove(s), Washer/Dryer
- Laundry: Main Level
Features
- Pantry, Quartz Counters, Recessed Lighting
- Windows: Vinyl Windows
- Basement: Full
- Has fireplace: No
- Common walls with other units/homes: 1 Common Wall
Interior area
- Total interior livable area: 1,249 sqft
Video & virtual tour
Property
Parking
- Total spaces: 4
- Parking features: Double Garage Attached, Driveway, Attached Garage
- Attached garage spaces: 2
- Has uncovered spaces: Yes
Features
- Levels: One
- Stories: 1
- Patio & porch: Rear Porch
- Exterior features: Other
- Fencing: None
Lot
- Features: Lake
Details
- Zoning: Residential
Construction
Type & style
- Home type: Townhouse
- Architectural style: Bungalow
- Property subtype: Townhouse
- Attached to another structure: Yes
Materials
- Stone, Wood Frame
- Foundation: Concrete Perimeter
- Roof: Asphalt
Condition
- New construction: No
- Year built: 2024
Community & HOA
Community
- Features: Lake, Sidewalks
- Subdivision: NONE
HOA
- Has HOA: Yes
- Amenities included: Parking
- Services included: Common Area Maintenance, Reserve Fund Contributions, Snow Removal
- HOA fee: C$290 monthly
Location
- Region: Coaldale
Financial & listing details
- Price per square foot: C$440/sqft
- Date on market: 8/18/2026
- Inclusions: window coverings
Price history
Price history is unavailable.
Public tax history
Tax history is unavailable.
Climate risks
Neighborhood: T1M
Nearby schools
GreatSchools rating
No schools nearby
We couldn't find any schools near this home.
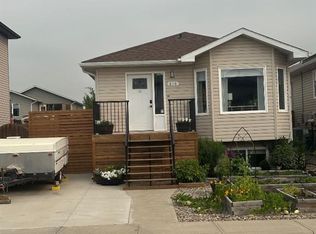
- C$469,9005 bd2 ba1.1k sqft616 S Parkside Dr, Coaldale, AB T1M0B9For Sale
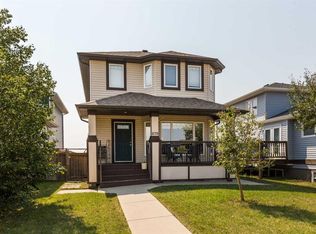
- C$519,0004 bd4 ba1.4k sqft679 N Parkside Dr, Coaldale, AB T1M1R7For Sale
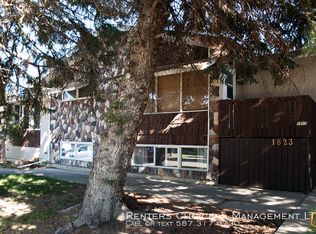
- C$1,0152 bd1 ba-- sqft1823 11th St #4, Coaldale, AB T1M1C3For Rent

- C$--1 bd1 ba-- sqft1823 11th St #5, Coaldale, AB T1M1C3Off Market
- C$--1 bd1 ba-- sqft1823 11th St #2, Coaldale, AB T1M1C3Off Market
- C$179,9003 bd2 ba1.2k sqft414 Conductor Blvd, Coaldale, AB T1M1P8For Sale
- C$--2 bd1 ba-- sqft1710 18th Ave #2, Coaldale, AB T1M1K7Off Market
- C$1,1752 bd1 ba-- sqft1710 18th Ave #3, Coaldale, AB T1M1K7For Rent
Similar homes
- C$389,9004 bd4 ba1.4k sqft2244 S 18th Ave, Coaldale, AB T1M 0C2For Sale
 MLS ID #A2334940, Kristen Brown, Associate, Lethbridge Real Estate.Com. courtesy of Pillar9 System
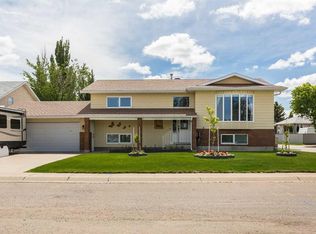
 - C$659,9004 bd3 ba1.3k sqft2123 N 16th Ave, Coaldale, AB T1M 1J9For Sale
 MLS ID #A2320251, Nathan Watson, Associate, Lethbridge Real Estate.Com. courtesy of Pillar9 System
 - C$545,0004 bd3 ba1.2k sqft128 S Cougar Rd N, Lethbridge, AB T1H 6M7For Sale
 MLS ID #A2336559, Shauna Gruninger, Associate, Re/Max Real Estate - Lethbridge. courtesy of Pillar9 System
 - C$530,0004 bd3 ba1.1k sqft322 S Northlander Bnd W #1, Lethbridge, AB T1J 5T5For Sale
 MLS ID #A2319251, Kristen Brown, Associate, Lethbridge Real Estate.Com. courtesy of Pillar9 System
 - C$439,9003 bd3 ba1.4k sqft270 E Couleesprings Ter S #3, Lethbridge, AB T1K 5P1For SaleMLS ID #A2339162, Gina Gurney, Associate, Exp Realty Of Canada. courtesy of Pillar9 System
- C$455,0003 bd3 ba1.5k sqft2809 N 16th Ave, Coaldale, AB T1M 1N7New ConstructionMLS ID #A2336743, John Guliker, Associate, Grassroots Realty Group. courtesy of Pillar9 System
- C$425,0003 bd4 ba1.7k sqft418 W Couleecreek Blvd S #2, Lethbridge, AB T1K 4M6For SaleMLS ID #A2337896, Lily Neill, Associate, Onyx Realty Ltd.. courtesy of Pillar9 System
- C$549,9004 bd4 ba1.4k sqft963 S 40th Ave N, Lethbridge, AB T1H 7G9For SaleMLS ID #A2328317, Stephanie Eisenman, Associate, Onyx Realty Ltd.. courtesy of Pillar9 System
- C$575,0004 bd3 ba1k sqft135 W Fairmont Point S, Lethbridge, AB T1K 7W8For SaleMLS ID #A2337567, Jaimie Slingerland, Associate, 2 Percent Realty. courtesy of Pillar9 System
- C$529,9004 bd3 ba1.2k sqft7 S Kodiak Blvd N, Lethbridge, AB T1H 6S7For SaleMLS ID #A2327160, Kassi Iwaasa, Broker, Southern Sky Real Estate. courtesy of Pillar9 System
- C$559,9004 bd3 ba1.4k sqft320 E Aquitania Blvd W, Lethbridge, AB T1J 5L4New ConstructionMLS ID #A2336538, Eric Dekens, Associate, Lethbridge Real Estate.Com. courtesy of Pillar9 System
- C$579,9004 bd3 ba1.4k sqft95 E Heritage Point W, Lethbridge, AB T1K 7K9For SaleMLS ID #A2335345, Kassi Iwaasa, Broker, Southern Sky Real Estate. courtesy of Pillar9 System
- C$544,9004 bd4 ba1.1k sqft824 Coalbrook Close W, Lethbridge, AB T1J 5M9For SaleMLS ID #A2333038, Thoran Malitowski, Associate, Sutton Group - Lethbridge. courtesy of Pillar9 System
- C$519,9005 bd2 ba1.1k sqft2110 E 36th St S, Lethbridge, AB T1K 3T6For SaleMLS ID #A2336959, Mitch Harty, Associate, Lethbridge Real Estate.Com. courtesy of Pillar9 System
- C$600,0004 bd3 ba1.2k sqft914 E Maydell Palmer Vis N, Lethbridge, AB T1H 7B7For SaleMLS ID #A2332535, Riccardo Magliocco, Associate, Grassroots Realty Group. courtesy of Pillar9 System
- C$578,9004 bd4 ba1.6k sqft279 E Northlander Bnd W, Lethbridge, AB T1J 5N1For SaleMLS ID #A2336145, Tracey Dumonceau, Associate, Lethbridge Real Estate.Com. courtesy of Pillar9 System
- C$549,9003 bd3 ba1.1k sqft414 E Gateway Cres S, Lethbridge, AB T1K 4X2For SaleMLS ID #A2333358, Louis Balog, Associate, Re/Max Real Estate - Lethbridge. courtesy of Pillar9 System
- C$559,9004 bd4 ba1.4k sqft773 SW Riverhills Lndg W, Lethbridge, AB T1K 8H8New ConstructionMLS ID #A2336816, Eric Dekens, Associate, Lethbridge Real Estate.Com. courtesy of Pillar9 System
- C$549,9005 bd3 ba1.1k sqft8 S Riverton Cres W, Lethbridge, AB T1K 5P3For SaleMLS ID #A2323674, Kent Earl, Associate, Lethbridge Real Estate.Com. courtesy of Pillar9 System
- C$499,0004 bd4 ba1.4k sqft417 SE Moonlight Way W, Lethbridge, AB T1J 5M8For SaleMLS ID #A2335536, Dharmesh Patel, Associate, Lethbridge Real Estate.Com. courtesy of Pillar9 System
