Welcome to this well-maintained two-storey home in Coaldale, built in 2008 and truly move-in ready! From the charming front porch to the fully developed basement, this home has been carefully cared for and is ready for its next owner. Offering 4 bedrooms and 4 bathrooms, there’s plenty of space for a growing family or anyone looking to make Coaldale home. The fully developed basement was completed with permits, adding valuable living space, while the newer permitted single detached garage provides convenient parking and storage. Out back, the property backs onto the dog park and bike park area, giving you recreation and green space right outside your door. Located on a quiet street while still close to Coaldale’s amenities, this home offers a great balance of small-town living and convenience. With the new recreation center, high school, parks, shops and services, Coaldale continues to be a fantastic place to call home. Enjoy a little more space and a quieter pace outside the busyness of Lethbridge while still having everything you need close by. Well cared for, fully developed and ready to move in—come see what life in Coaldale has to offer!
For sale
C$519,000
679 N Parkside Dr, Coaldale, AB T1M 1R7
4beds
1,466sqft
Single Family Residence
Built in 2008
4,356 Square Feet Lot
$-- Zestimate®
C$354/sqft
C$-- HOA
What's special
Well-maintained two-storey homeCharming front porchFully developed basementQuiet street
- 2 days |
- 10 |
- 0 |
Zillow last checked:
Listing updated:
Listed by:
Hans Bowden, Associate,
Lethbridge Real Estate.Com
Source: courtesy of Pillar9 System,MLS®#: A2338989 Originating MLS®#: Lethbridge and District
Originating MLS®#: Lethbridge and DistrictFacts & features
Interior
Bedrooms & bathrooms
- Bedrooms: 4
- Bathrooms: 4
- Full bathrooms: 3
- 1/2 bathrooms: 1
Other
- Level: Second
- Dimensions: 13`2" x 12`1"
Bedroom
- Level: Second
- Dimensions: 11`9" x 9`11"
Bedroom
- Level: Second
- Dimensions: 8`11" x 13`0"
Bedroom
- Level: Basement
- Dimensions: 14`8" x 8`10"
Other
- Level: Main
- Dimensions: 0`0" x 0`0"
Other
- Level: Second
- Dimensions: 0`0" x 0`0"
Other
- Level: Basement
- Dimensions: 0`0" x 0`0"
Other
- Level: Second
- Dimensions: 0`0" x 0`0"
Dining room
- Level: Main
- Dimensions: 9`1" x 10`8"
Family room
- Level: Basement
- Dimensions: 20`0" x 15`0"
Kitchen
- Level: Main
- Dimensions: 15`0" x 16`0"
Laundry
- Level: Basement
- Dimensions: 0`0" x 0`0"
Living room
- Level: Main
- Dimensions: 21`0" x 16`0"
Heating
- Forced Air, Natural Gas
Cooling
- Central Air
Appliances
- Included: Dishwasher, Electric Stove, Refrigerator, Washer/Dryer
- Laundry: In Basement
Features
- Kitchen Island
- Flooring: Carpet, Laminate
- Basement: Full
- Has fireplace: No
Interior area
- Total interior livable area: 1,466 sqft
Property
Parking
- Total spaces: 3
- Parking features: Off Street, Single Garage Detached
- Garage spaces: 3
Features
- Levels: Two,2 Storey
- Stories: 1
- Patio & porch: Front Porch
- Exterior features: Balcony
- Fencing: Fenced
- Frontage length: 10.67M 35`0"
Lot
- Size: 4,356 Square Feet
- Features: Back Yard
Details
- Parcel number: 56222722
- Zoning: R-1C
Construction
Type & style
- Home type: SingleFamily
- Property subtype: Single Family Residence
Materials
- Vinyl Siding, Wood Frame
- Foundation: Concrete Perimeter
- Roof: Asphalt Shingle
Condition
- New construction: No
- Year built: 2008
Community & HOA
Community
- Features: Playground
- Subdivision: NONE
HOA
- Has HOA: No
Location
- Region: Coaldale
Financial & listing details
- Price per square foot: C$354/sqft
- Date on market: 8/20/2026
- Inclusions: N/A
Price history
Price history is unavailable.
Public tax history
Tax history is unavailable.
Climate risks
Neighborhood: T1M
Nearby schools
GreatSchools rating
No schools nearby
We couldn't find any schools near this home.
- C$469,9005 bd2 ba1.1k sqft616 S Parkside Dr, Coaldale, AB T1M0B9For Sale
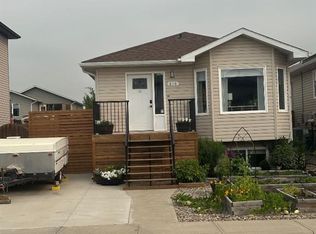
- C$549,9004 bd3 ba1.2k sqft1940 N Parkside Way #701, Coaldale, AB T1M0E8For Sale

- C$1,0152 bd1 ba-- sqft1823 11th St #4, Coaldale, AB T1M1C3For Rent

- C$--1 bd1 ba-- sqft1823 11th St #5, Coaldale, AB T1M1C3Off Market
- C$--1 bd1 ba-- sqft1823 11th St #2, Coaldale, AB T1M1C3Off Market
- C$569,5005 bd2 ba1.4k sqft2211 W 17th St, Coaldale, AB T1M1E3For Sale
- C$179,9003 bd2 ba1.2k sqft414 Conductor Blvd, Coaldale, AB T1M1P8For Sale
- C$--2 bd1 ba-- sqft1710 18th Ave #2, Coaldale, AB T1M1K7Off Market
Similar homes
- C$469,9005 bd2 ba1.1k sqft616 S Parkside Dr, Coaldale, AB T1M 0B9For SaleMLS ID #A2336507, Nathan Wiebe, Associate, Re/Max Real Estate - Lethbridge. courtesy of Pillar9 System
- C$569,5005 bd2 ba1.4k sqft2211 W 17th St, Coaldale, AB T1M 1E3For Sale
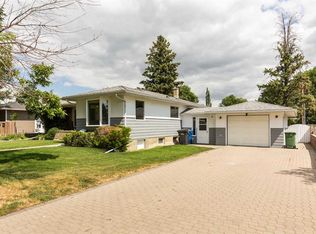 MLS ID #A2335507, Mitch Harty, Associate, Lethbridge Real Estate.Com. courtesy of Pillar9 System
 - C$549,9004 bd3 ba1.2k sqft1940 N Parkside Way #701, Coaldale, AB T1M 0E8For SaleMLS ID #A2338180, Joanne Feist, Associate, Southern Sky Real Estate. courtesy of Pillar9 System
- C$439,0004 bd2 ba856 sqft1617 N 23rd St, Coaldale, AB T1M 1N7For Sale
 MLS ID #A2334830, Kimberly Tams, Associate, Real Estate Centre - Coaldale. courtesy of Pillar9 System
 - C$599,0004 bd3 ba1.7k sqft241 NE Fairway Dr, Coaldale, AB T1M 1H3For SaleMLS ID #A2333946, Dan Davy, Associate, Real Estate Centre - Lethbridge. courtesy of Pillar9 System
- C$525,0004 bd4 ba1.3k sqft809 Greywolf Run N, Lethbridge, AB T1H 7G2For SaleMLS ID #A2337672, Julia Zanoni, Associate, Century 21 Foothills South Real Estate. courtesy of Pillar9 System
- C$659,9004 bd3 ba1.3k sqft2123 N 16th Ave, Coaldale, AB T1M 1J9For SaleMLS ID #A2320251, Nathan Watson, Associate, Lethbridge Real Estate.Com. courtesy of Pillar9 System
- C$585,0004 bd3 ba1.1k sqft27 W Fairmont Rd S, Lethbridge, AB T1K 8C7For SaleMLS ID #A2337965, Hayley Tanner, Associate, Exp Realty Of Canada. courtesy of Pillar9 System
- C$524,9006 bd2 ba1k sqft1124 E 28a St S, Lethbridge, AB T1K 2W7For SaleMLS ID #A2337986, Scott Maxwell, Associate, Lethbridge Real Estate.Com. courtesy of Pillar9 System
- C$595,0004 bd3 ba1.2k sqft236 N Southgate Blvd S, Lethbridge, AB T1K 5C3For SaleMLS ID #A2337678, Julia Zanoni, Associate, Century 21 Foothills South Real Estate. courtesy of Pillar9 System
- C$569,9004 bd3 ba1.2k sqft1218 E Lakemount Pl S, Lethbridge, AB T1K 6R7For SaleMLS ID #A2331231, Keith Pushor, Associate, Royal Lepage South Country - Lethbridge. courtesy of Pillar9 System
- C$545,0004 bd3 ba1.2k sqft128 S Cougar Rd N, Lethbridge, AB T1H 6M7For SaleMLS ID #A2336559, Shauna Gruninger, Associate, Re/Max Real Estate - Lethbridge. courtesy of Pillar9 System
- C$389,9004 bd4 ba1.4k sqft2244 S 18th Ave, Coaldale, AB T1M 0C2For SaleMLS ID #A2334940, Kristen Brown, Associate, Lethbridge Real Estate.Com. courtesy of Pillar9 System
- C$495,0004 bd3 ba1.1k sqft193 NW Uplands Blvd N, Lethbridge, AB T1H 6K5For SaleMLS ID #A2323802, Gita Mishra, Associate, Cir Realty . courtesy of Pillar9 System
- C$319,9003 bd2 ba1.2k sqft4002 E Seasons Blvd, Coaldale, AB T1M 0C6For SaleMLS ID #A2332662, Daniel Corkum, Associate, Real Estate Centre - Coaldale. courtesy of Pillar9 System
- C$338,0003 bd2 ba991 sqft2128 E 22nd St, Coaldale, AB T1M 1H6For SaleMLS ID #A2332740, Roberta Derksen, Associate, Royal Lepage South Country - Lethbridge. courtesy of Pillar9 System
- C$529,9004 bd3 ba1.2k sqft7 S Kodiak Blvd N, Lethbridge, AB T1H 6S7For SaleMLS ID #A2327160, Kassi Iwaasa, Broker, Southern Sky Real Estate. courtesy of Pillar9 System
- C$499,9004 bd2 ba1.7k sqft316 N Alberta Ave, Chin, AB T1M 0B9For SaleMLS ID #A2320655, Neil Friesen, Associate, Real Broker. courtesy of Pillar9 System
- C$575,0004 bd3 ba1k sqft135 W Fairmont Point S, Lethbridge, AB T1K 7W8For SaleMLS ID #A2337567, Jaimie Slingerland, Associate, 2 Percent Realty. courtesy of Pillar9 System
- C$489,0004 bd3 ba1.5k sqft42 Honeysuckle Rd N, Lethbridge, AB T1H 4J9For SaleMLS ID #A2331651, Tracey Dumonceau, Associate, Lethbridge Real Estate.Com. courtesy of Pillar9 System
